
New Construction
Address
18 Cedar Run Court, Benson, NC
Price
$ 349,900
Property Attributes
- MLS#10135588
- TypeSingle Family
- Listing Status Active
- CountyJohnston
- CityBenson
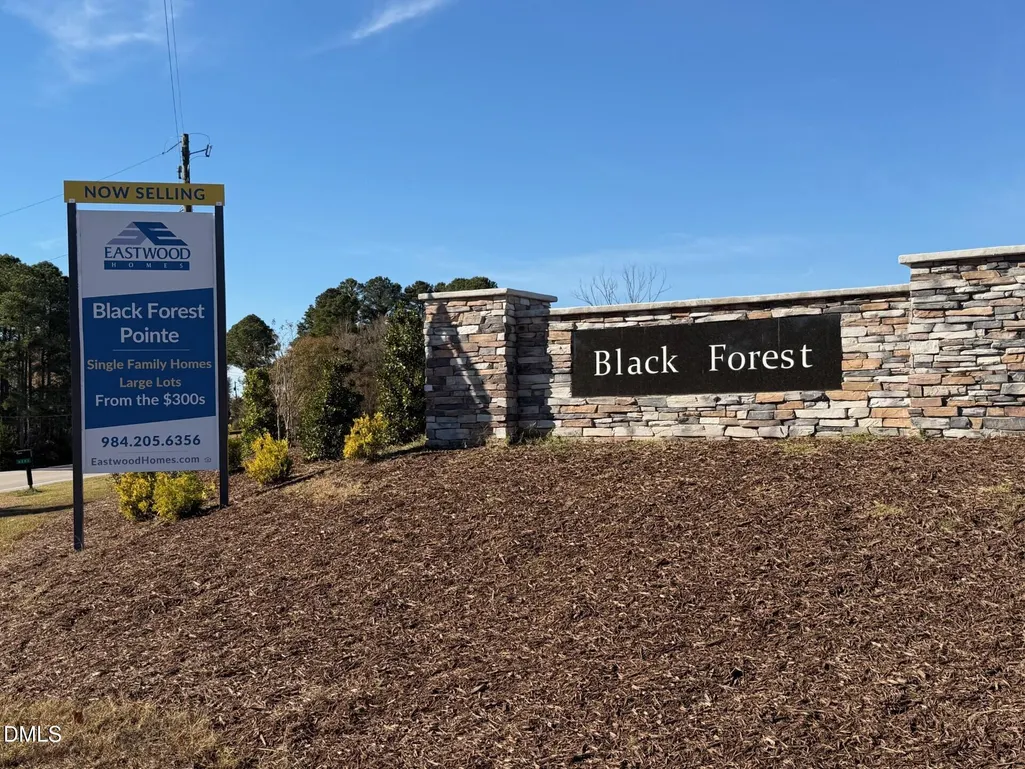
- NeighborhoodBlack Forest Pointe
- Zip27504
- StyleCraftsman, Traditional
- Year Built2026
- Price$ 349,900
- Bedrooms3
- Full Bathrooms2
- Half Bathrooms1
- Sqr Footage1913
- Lot Size0.46 Acres
Data Source:
Triangle MLS (TMLS)
Property Description
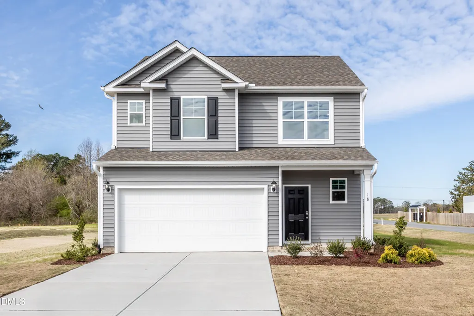
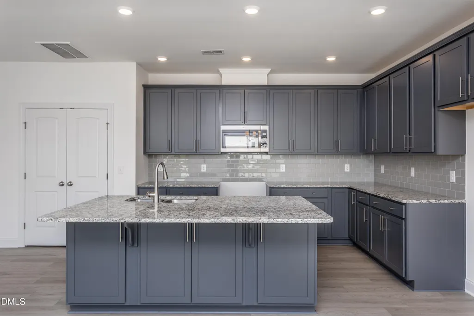
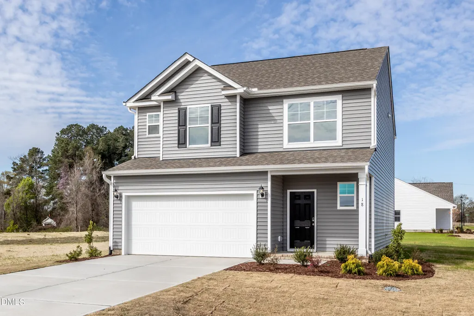
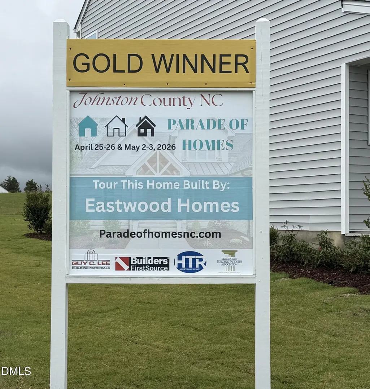
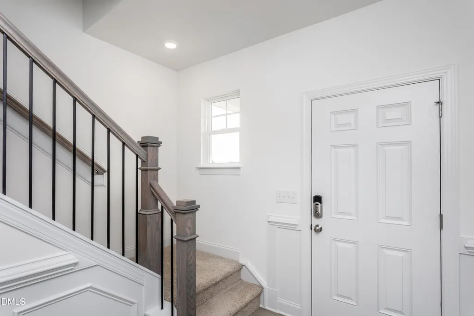
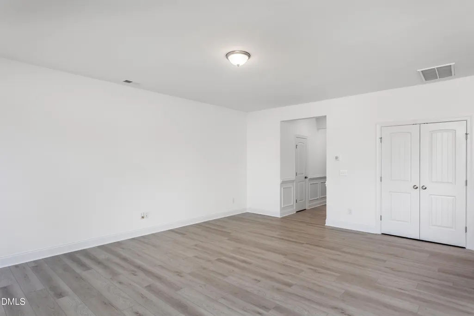
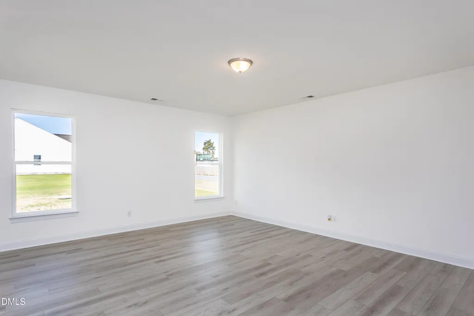
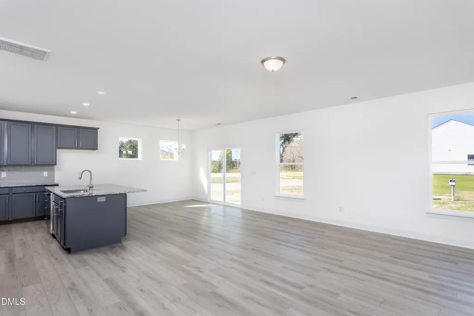
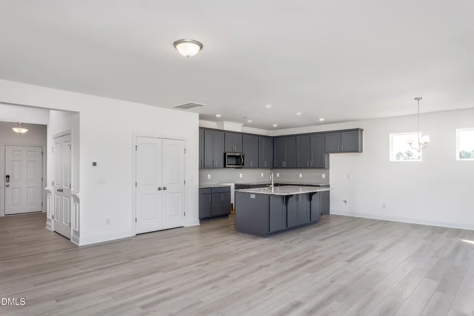
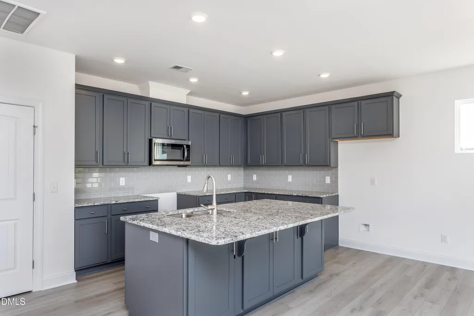
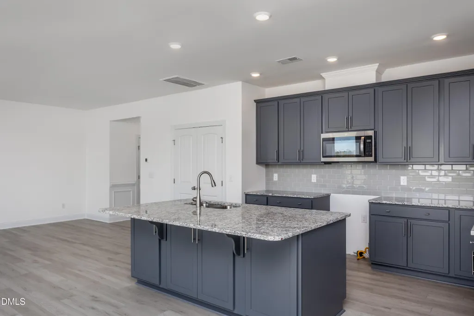
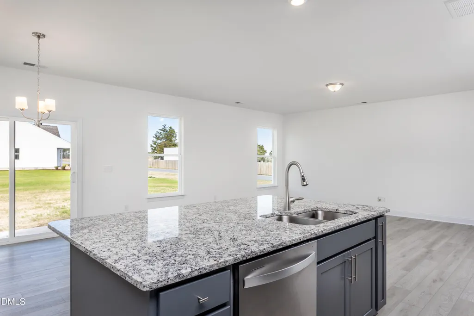
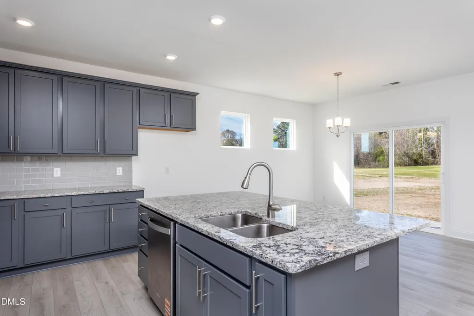
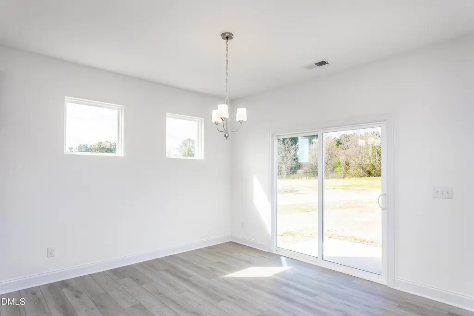
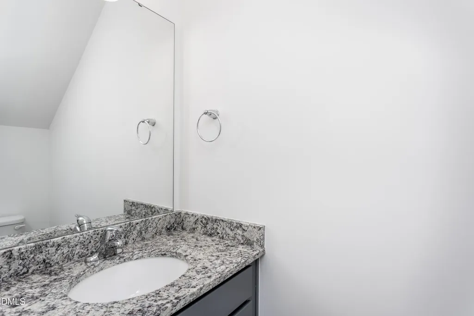
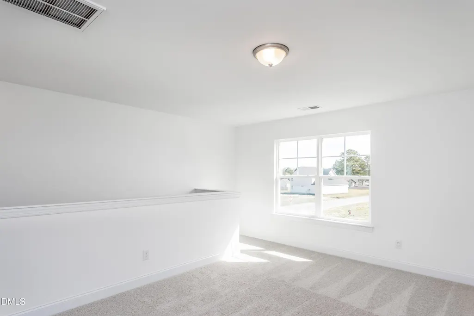
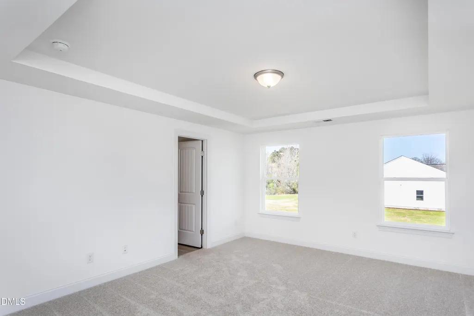
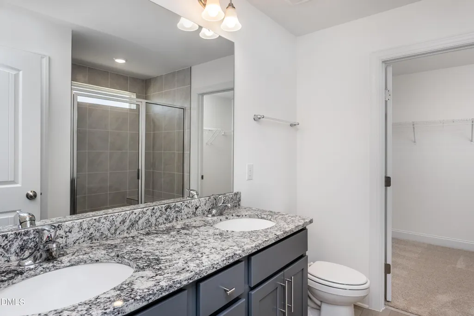
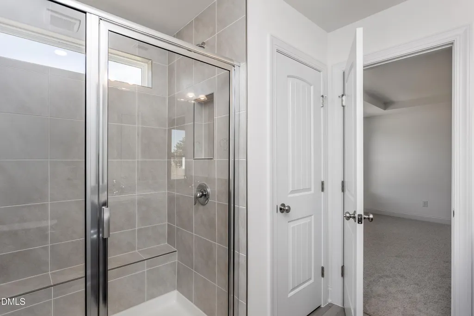
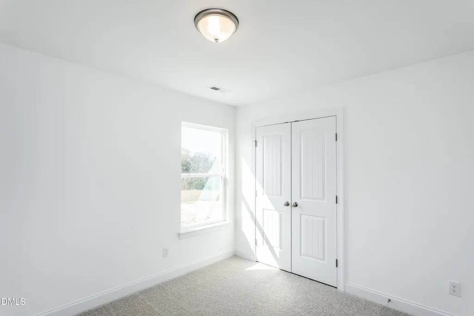
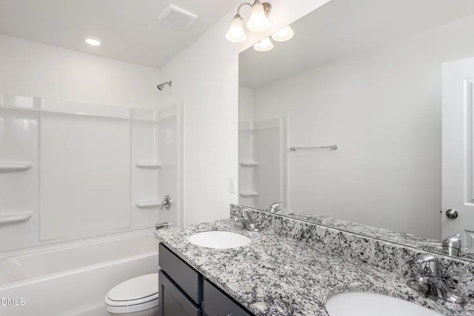
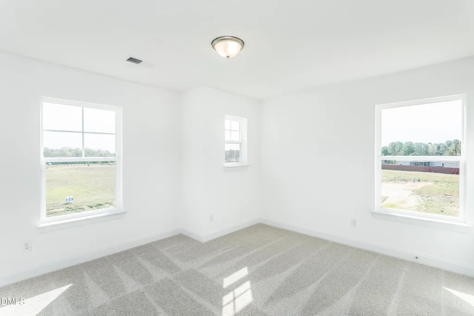
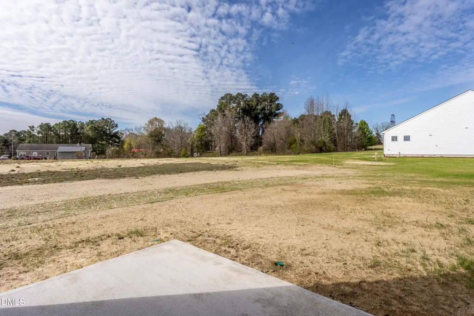
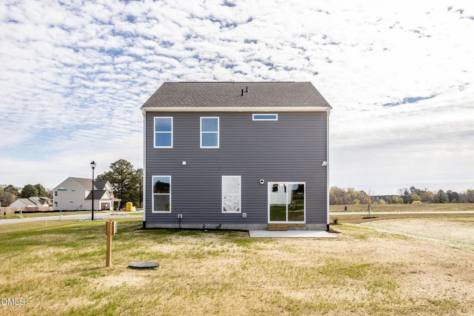
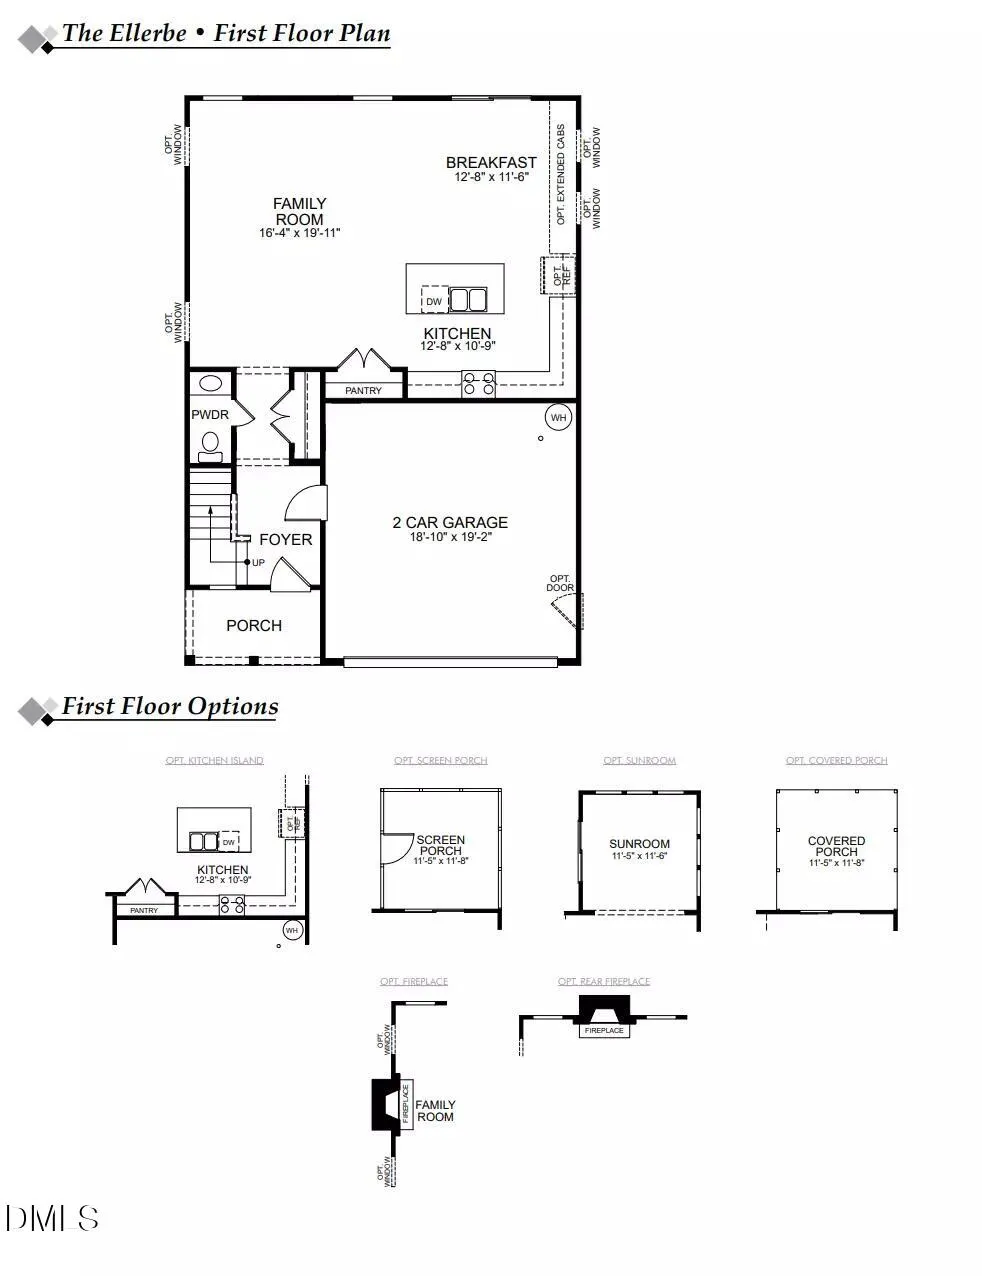
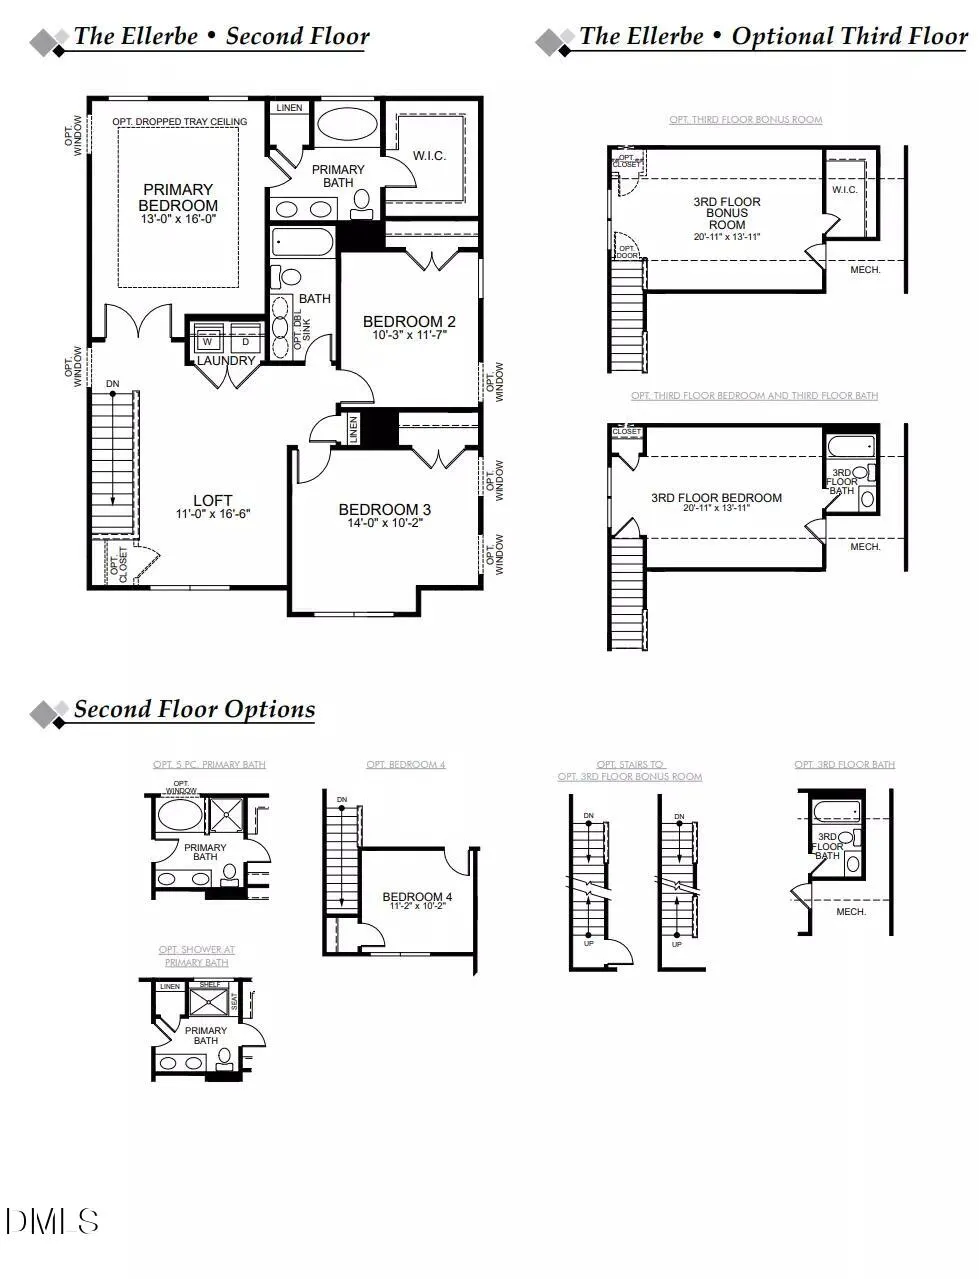
New financial incentives! A Gold winner in the Johnson County Parade of Homes, the Ellerbe plan is a great versatile 2 story plan with 1913 square feet. This home has a large open kitchen family room with powder room on 1st floor. The 2nd floor features the primary bedroom all on its own behind double doors and with luxury shower. Two additional bedrooms and a full bath plus a large loft area completes the 2nd floor. Home is situated on a corner lot. Upgrades throughout in kitchen, cabinets, flooring, and more. USDA eligible. Come see it today!
| Elementary School | Middle School | High School |
|---|---|---|
| Johnston - Benson Elementary Elementary School | Johnston - Benson Middle Middle School | Johnston - West Johnston High High School |
| Price History | |
|---|---|
| 8/26/2026 | Listed $349,900 |
General Features
| Sewer | Septic Tank |
|---|---|
| Heating | Electric,Heat Pump,Zoned |
| Cooling | Central Air,Electric,Zoned |
| Utilities | Cable Available,Electricity Connected,Septic Connected,Water Connected |
| Roof | Shingle |
| Appliances | Dishwasher,Electric Range,Microwave,Stainless Steel Appliance(s),Water Heater |
| Zoning | RES |
| HOA Fee | 41.67 |
| Garage Spaces | 2 |
| Association Fee Includes | Maintenance Grounds |
| Patio/Porch Features | Covered,Front Porch,Patio,Porch |
| Architectural Style | Craftsman,Traditional |
| Construction Materials | Batts Insulation,Blown-In Insulation,Vinyl Siding |
| Year Built | 2026 |
| Stories Count | 2 |
| Levels | Two |
| Property Subtype | Single Family Residence |
| Community Features | Street Lights |
| Assoc Fee Paid Per | Monthly |
| County | Johnston |
| New Construction | true |
| Property Type | Residential |
| HOA | true |
| Attached Garage | true |
| Subdivision Name | Black Forest Pointe |
| Facing Direction | East |
| Garage Y/N | true |
| Total Rooms | 7 |
| Full Baths | 2 |
| Status | Active |
| Directions | From Raleigh: Take Hwy 40 E, exit 319 McGees Crossroads, turn right onto NC Hwy 210, continue about 3 miles, turn L on Old Fairground Rd, take L where road comes to a T at Massengill Pond Rd, turn L to stay on Old Fairground, continue about 1 mile, turn R on Benson Hardee Road, R on Black Forest Pointe Trail (subdivision entrance) home on corner of Black Forest Trail and Cedar Run Court |
| High School | Johnston - West Johnston High |
| City | Benson |
| Senior Community Y/N | false |
| Lot Size Units | Acres |
| Lot Size Square Feet | 20037.6 |
| Elementary School | Johnston - Benson Elementary |
| Tax Annual Amount | 2378 |
| Middle/Junior High School | Johnston - Benson Middle |
| Virtual Tour | https://my.matterport.com/show/?m=ADMqspEu175 |
| Structure Type | House,Site Built |
| Builder Name | Eastwood Homes |
| Standard Status | Active |
Interior Features
| Interior Amenities | Bathtub/Shower Combination,Breakfast Bar,Chandelier,Crown Molding,Double Vanity,Entrance Foyer,Granite Counters,Kitchen Island,Open Floorplan,Pantry,Recessed Lighting,Smart Home,Smart Light(s),Smart Thermostat,Smooth Ceilings,Stone Counters,Tray Ceiling(s),Walk-In Closet(s) |
|---|---|
| Flooring | Carpet,Luxury Vinyl,Wood |
| Common Walls | No Common Walls |
| Air Conditioning Y/N | true |
| Heating Y/N | true |
| Window Features | Low-Emissivity Windows,Screens |
| Above Grade Finished Area | 1913 |
| Half Baths | 1 |
| Laundry Features | Upper Level |
| Total Bedrooms | 3 |
| Total Baths | 3 |
Exterior Features
| Exterior Amenities | Rain Gutters,Smart Light(s) |
|---|---|
| Parking Features | Attached,Concrete,Driveway,Garage,Garage Door Opener,Garage Faces Front |
| Lot Features | Corner Lot |
| Water Source | Public |
| Lot Size Area | 0.46 |
| Foundation Details | Concrete Perimeter,Stem Walls |
| Spa | false |
| Building Area Total | 1913 |
| Lot Size Acres | 0.46 |
| Road Surface Type | Asphalt |
| Horse Y/N | false |
Amenities
- Foreclosure
- Views
- Short Sale
- New Construction
- Adult 55+
- Lease To Own
- No HOA Fees
- Furnished
- Primary On Main
- Air Conditioning
- Seller Finance
- Green
- Fixer Upper
- Horse
- Golf
- Fireplace
- Deck
- Garage
- Basement
- Pool
Property vs Single Family Average in 27504
Price
Year Built

