
Price Reduction
Address
102 Linda Lou Lane, Angier, NC
Price
$ 358,300
Property Attributes
- MLS#10154773
- TypeSingle Family
- Listing Status Active
- CountyHarnett
- CityAngier
- NeighborhoodMitchell Manor
- Zip27501
- StyleRanch
- Year Built2021
- Price$ 358,300
- Bedrooms3
- Full Bathrooms2
- Half Bathrooms0
- Sqr Footage1641
- Lot Size0.93 Acres
Data Source:
Triangle MLS (TMLS)
Property Description
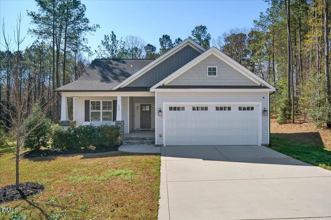
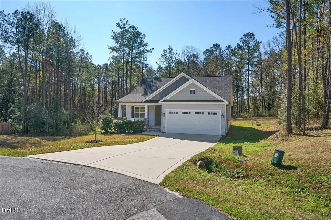
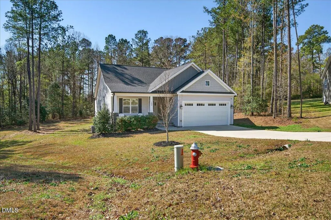
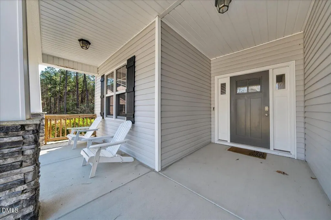
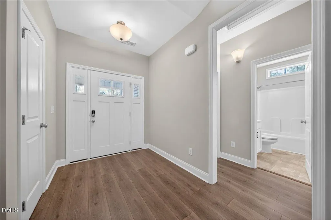
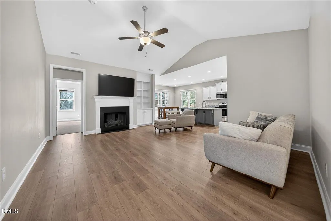
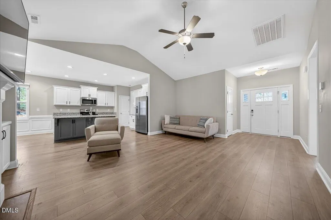
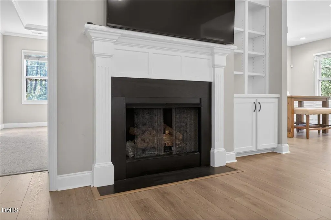
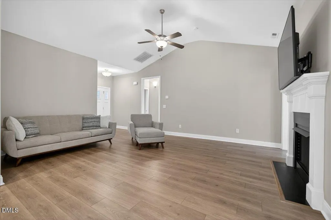
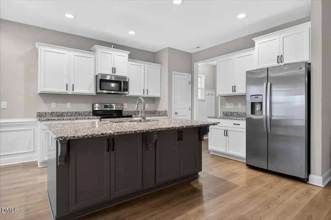
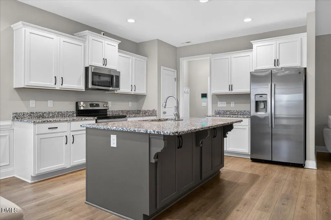
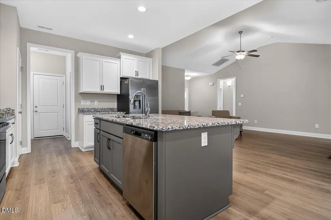
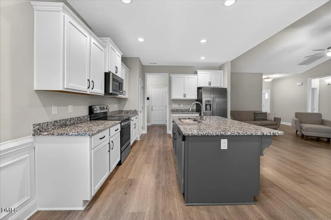
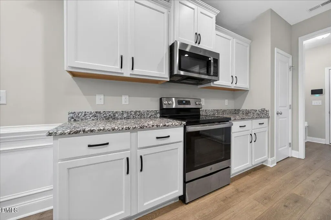
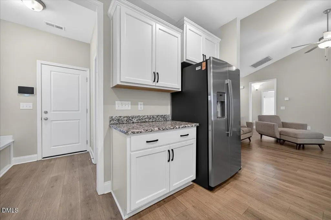
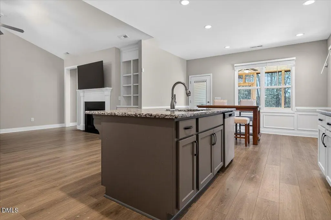
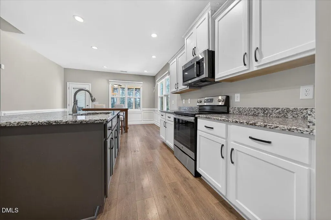
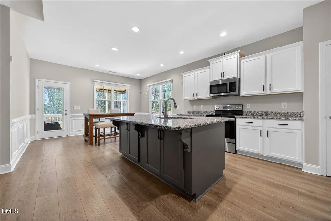
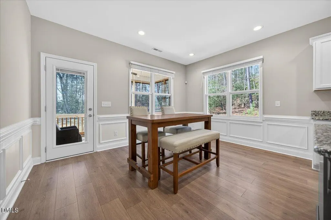
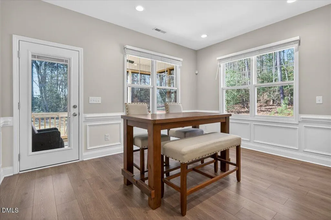
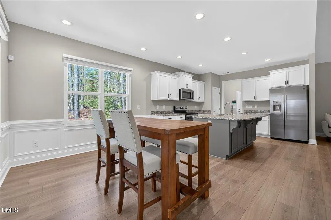
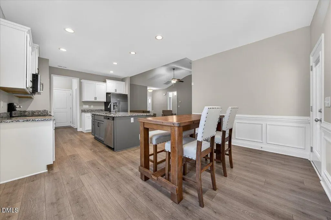
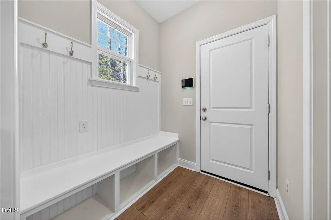
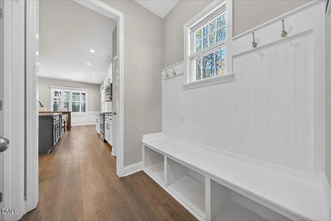
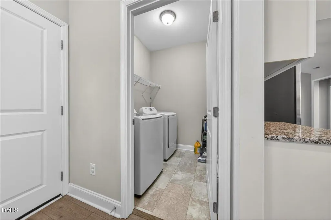
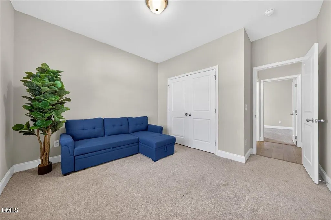
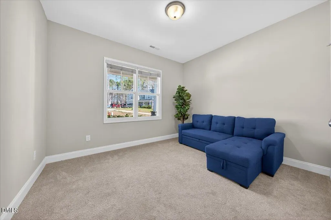
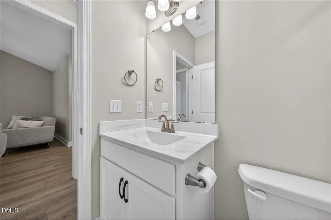
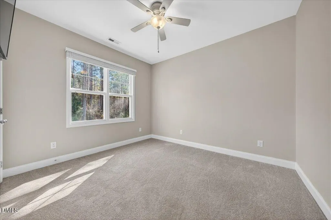
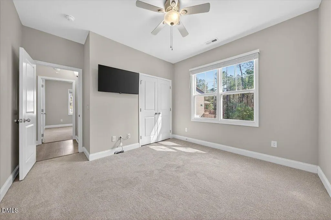
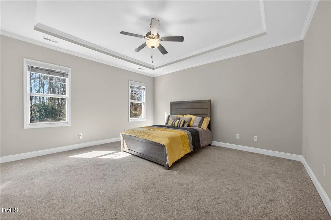
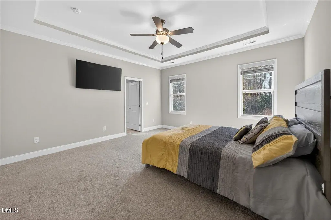
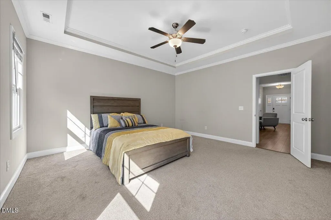
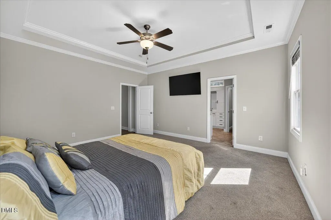
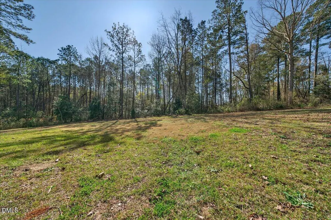
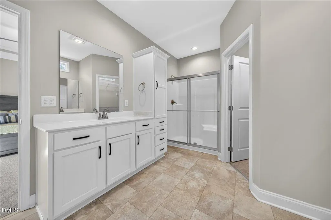
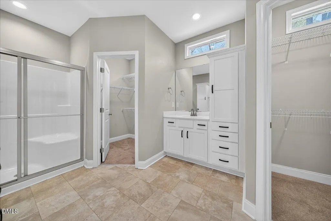
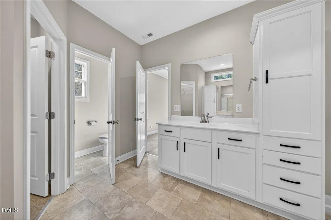
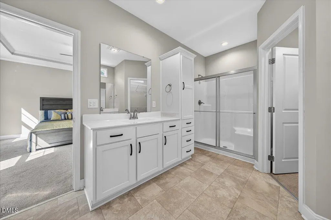
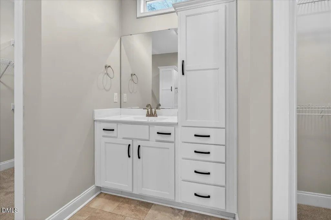
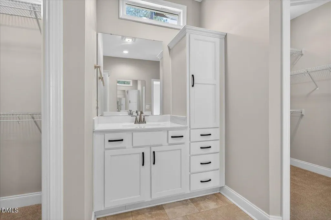
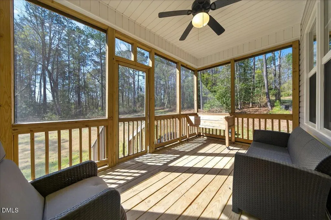
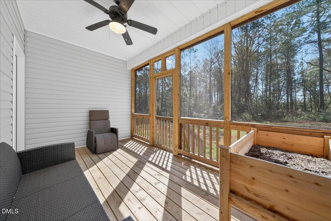
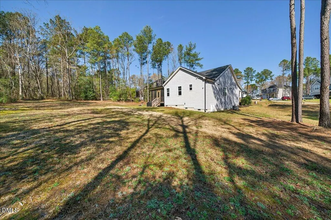
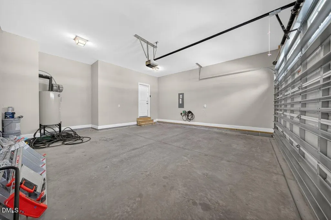
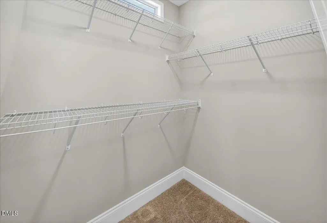
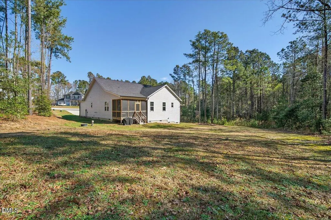
Commuter's dream with an EV-ready garage! Minutes from the new Highway 55 Bypass in Angier, this beautifully maintained 3BR/2BA ranch home offers seamless travel to Wake County paired with the ultimate private retreat. Tucked away on a quiet, 0.93-acre cul-de-sac lot, this light-filled home features a welcoming rocking chair front porch and durable LVP flooring throughout the main living spaces. The heart of the home is a vaulted family room with a cozy fireplace that flows effortlessly into an open, airy kitchen. Home chefs will love the granite countertops, large central island, and stainless steel appliances. The spacious layout includes large bedrooms throughout, highlighted by a primary suite with dual "his & hers" closets. Unwind after a long day on the awesome screened-in back porch overlooking a peaceful, private backyard. Complete with a built-in EV charger in the garage, this move-in-ready home perfectly blends modern convenience and serene country living!
| Elementary School | Middle School | High School |
|---|---|---|
| Harnett - Buies Creek Elementary Elementary School | Harnett - Harnett Central Middle Middle School | Harnett - Harnett Central High High School |
| Price History | |
|---|---|
| 8/19/2026 | Listed $359,999 |
| 9/10/2026 | Listed $358,300 |
General Features
| Sewer | Septic Tank |
|---|---|
| Heating | Central,Electric,ENERGY STAR Qualified Equipment,Fireplace(s),Forced Air,Heat Pump,Propane |
| Cooling | Ceiling Fan(s),Central Air,Electric,Heat Pump |
| Utilities | Cable Available,Electricity Available,Electricity Connected,Septic Available,Septic Connected,Water Available,Water Connected,Propane |
| Roof | Shingle |
| Appliances | Dishwasher,Dryer,Electric Oven,Electric Water Heater,ENERGY STAR Qualified Dishwasher,ENERGY STAR Qualified Refrigerator,ENERGY STAR Qualified Washer,ENERGY STAR Qualified Water Heater,Exhaust Fan,Free-Standing Electric Range,Free-Standing Range,Free-Standing Refrigerator,Ice Maker,Microwave,Oven,Range Hood,Refrigerator,Vented Exhaust Fan,Washer,Washer/Dryer,Water Heater |
| Zoning | RA-30 |
| HOA Fee | 200 |
| Garage Spaces | 2 |
| Association Fee Includes | Maintenance Grounds |
| Patio/Porch Features | Covered,Front Porch,Rear Porch,Screened |
| Architectural Style | Ranch |
| Construction Materials | Vinyl Siding |
| Year Built | 2021 |
| View | Neighborhood |
| Stories Count | 1 |
| Levels | One |
| Property Subtype | Single Family Residence |
| Assoc Fee Paid Per | Annually |
| County | Harnett |
| New Construction | false |
| Property Type | Residential |
| HOA | true |
| Attached Garage | true |
| Subdivision Name | Mitchell Manor |
| Garage Y/N | true |
| Total Rooms | 6 |
| Full Baths | 2 |
| Status | Active |
| Directions | US-401 S. R on NC-55 W (Angier). L on Oak Grove Church Rd. R on Mitchell Rd.turn onto Linda Lou Ln |
| High School | Harnett - Harnett Central High |
| City | Angier |
| Senior Community Y/N | false |
| Lot Size Units | Acres |
| Lot Size Square Feet | 40511 |
| Carport Y/N | false |
| Elementary School | Harnett - Buies Creek Elementary |
| Tax Annual Amount | 1893.45 |
| Middle/Junior High School | Harnett - Harnett Central Middle |
| Structure Type | House |
| Standard Status | Active |
Interior Features
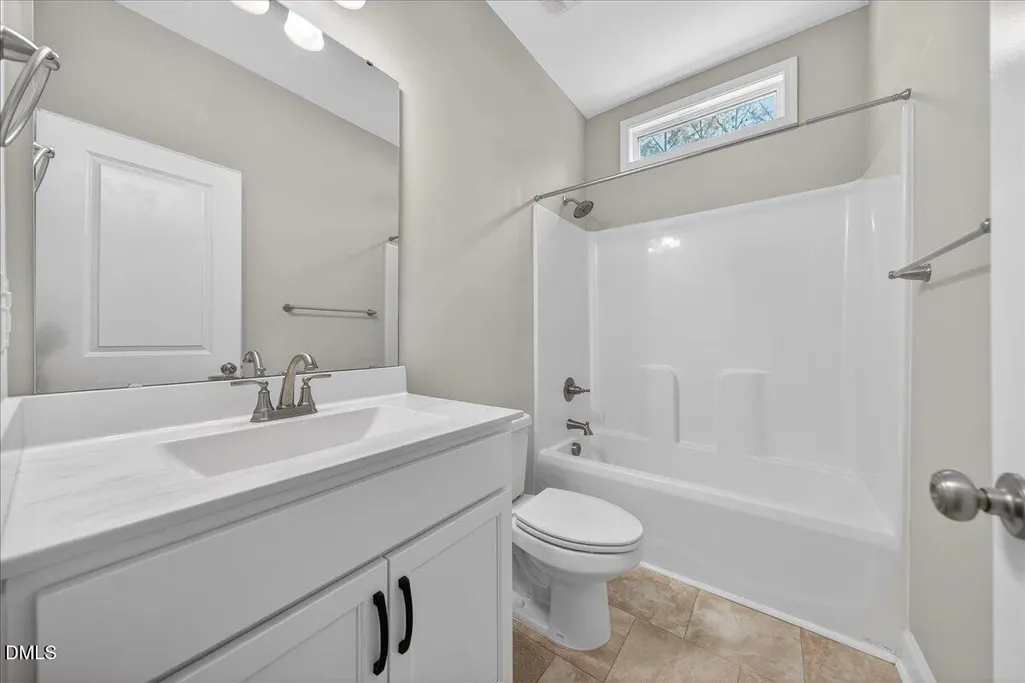
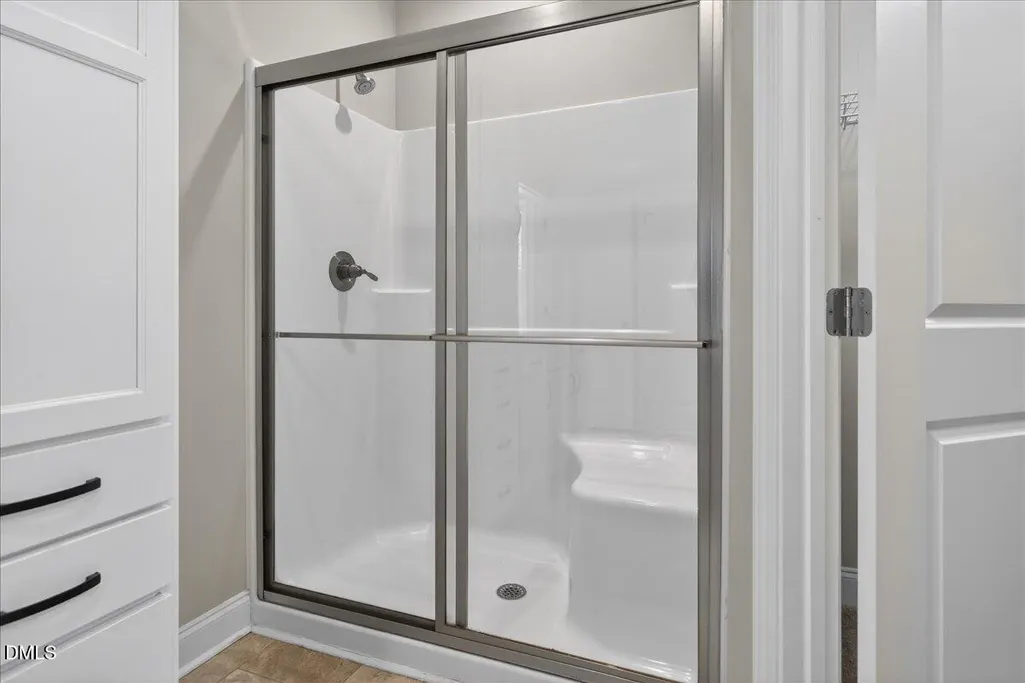
| Interior Amenities | Bathtub/Shower Combination,Ceiling Fan(s),Crown Molding,Double Vanity,Dual Closets,Eat-in Kitchen,Entrance Foyer,Granite Counters,High Ceilings,High Speed Internet,Kitchen/Dining Room Combination,Open Floorplan,Shower Only,Smart Thermostat,Smooth Ceilings,Vaulted Ceiling(s),Walk-In Shower,Water Closet |
|---|---|
| Flooring | Carpet,Luxury Vinyl,Vinyl |
| Total Fireplaces | 1 |
| Fireplace Features | Family Room,Fireplace Screen,Gas,Gas Log,Living Room |
| Air Conditioning Y/N | true |
| Heating Y/N | true |
| Window Features | Blinds,Double Pane Windows,ENERGY STAR Qualified Windows,Insulated Windows,Skylight(s) |
| Fireplace Y/N | true |
| Above Grade Finished Area | 1641 |
| Laundry Features | Electric Dryer Hookup,Laundry Room,Lower Level,Main Level,Washer Hookup |
| Total Bedrooms | 3 |
| Total Baths | 2 |
Exterior Features
| Exterior Amenities | Lighting,Rain Gutters,Smart Camera(s)/Recording |
|---|---|
| Fencing | None |
| Parking Features | Attached,Concrete,Driveway,Electric Vehicle Charging Station(s),Garage,Garage Door Opener,Garage Faces Front |
| Lot Features | Back Yard,Cul-De-Sac,Gentle Sloping,Hardwood Trees,Landscaped,Many Trees,Sloped,Views,Wooded,Other |
| Water Source | Public |
| Lot Size Area | 0.93 |
| Foundation Details | Permanent |
| Spa | false |
| Building Area Total | 1641 |
| Lot Dimensions | 30x15x265x157x169x182 |
| Lot Size Acres | 0.93 |
| Waterfront Y/N | false |
| Horse Y/N | false |
Amenities
- Foreclosure
- Views
- Short Sale
- New Construction
- Adult 55+
- Lease To Own
- No HOA Fees
- Furnished
- Primary On Main
- Air Conditioning
- Seller Finance
- Green
- Fixer Upper
- Horse
- Golf
- Fireplace
- Deck
- Garage
- Basement
- Pool
Property vs Single Family Average in 27501
Price
Year Built

