
New Construction
Address
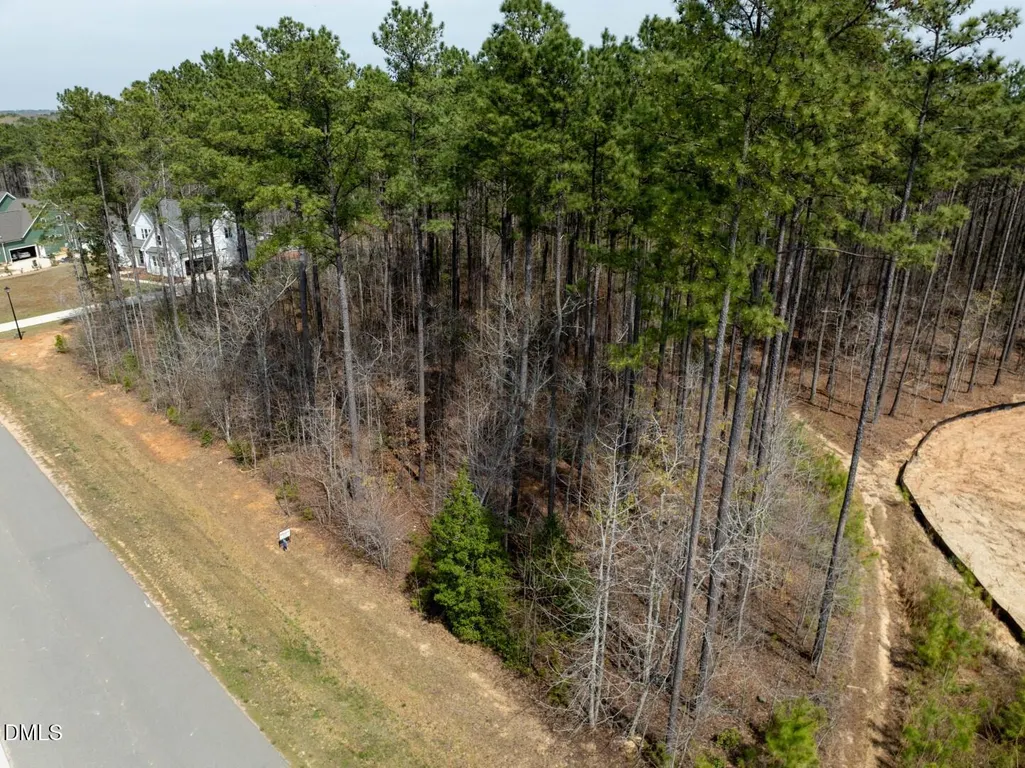
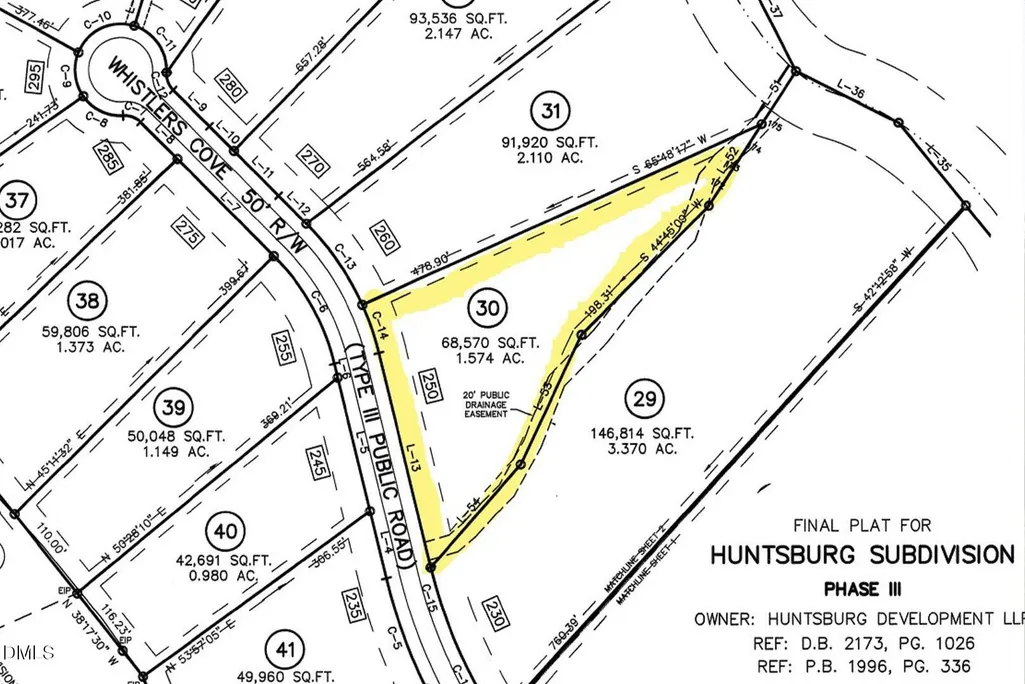
250 Whistlers Cove, Louisburg, NC
Price
$ 849,000
Property Attributes
- MLS#10160532
- TypeSingle Family
- Listing Status Active
- CountyFranklin
- CityLouisburg
- NeighborhoodHuntsburg
- Zip27549
- StyleTraditional, Transitional
- Year Built2026
- Price$ 849,000
- Bedrooms4
- Full Bathrooms3
- Half Bathrooms1
- Sqr Footage3340
- Lot Size1.57 Acres
Data Source:
Triangle MLS (TMLS)
Property Description
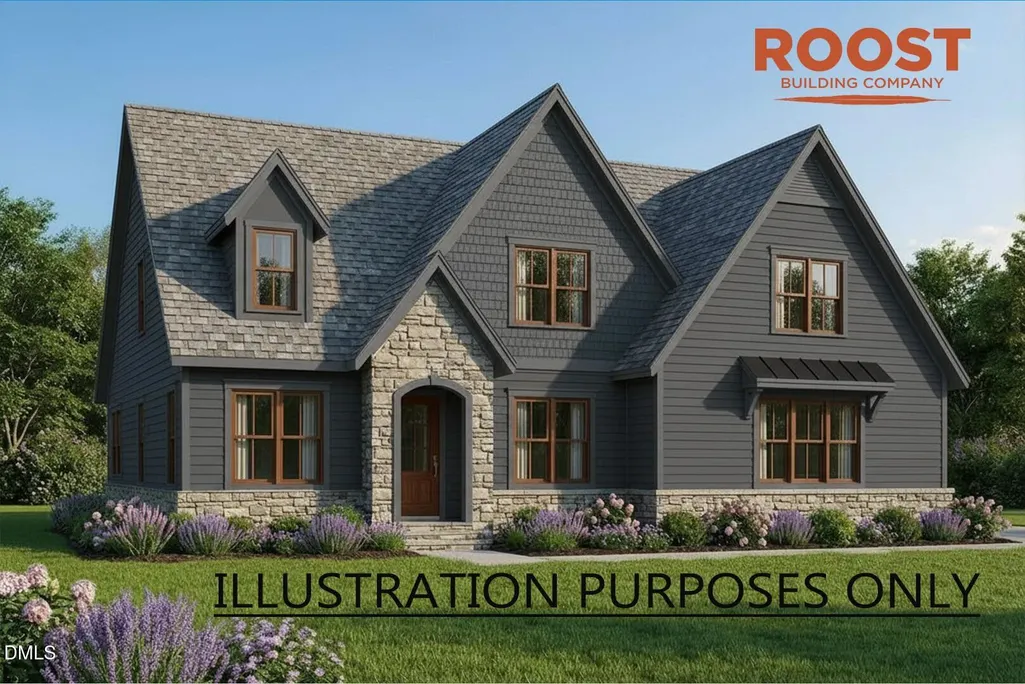
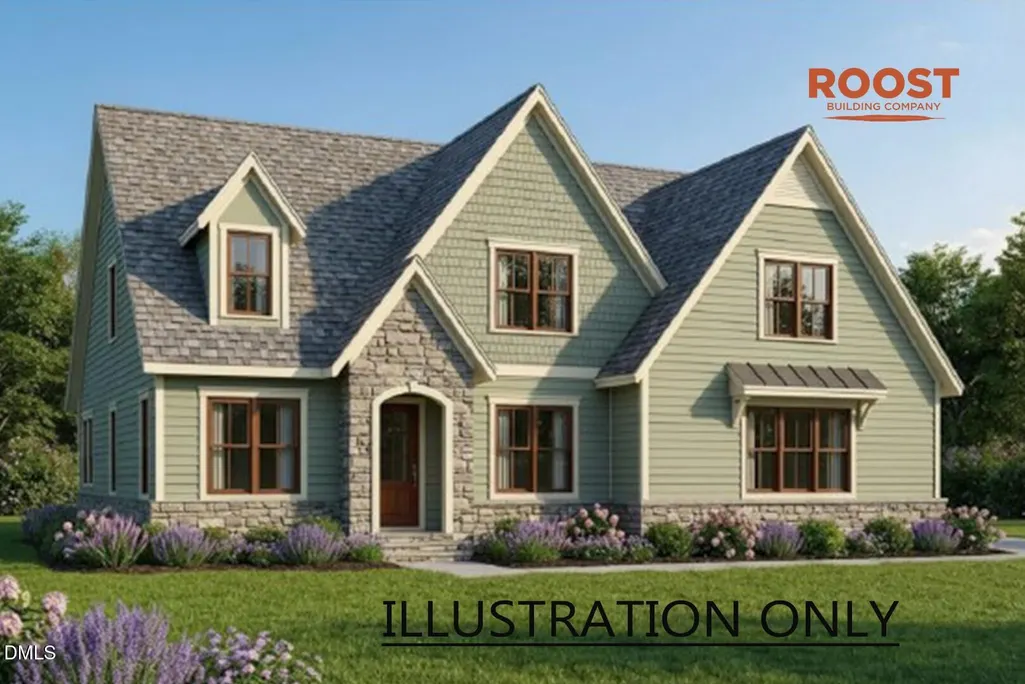
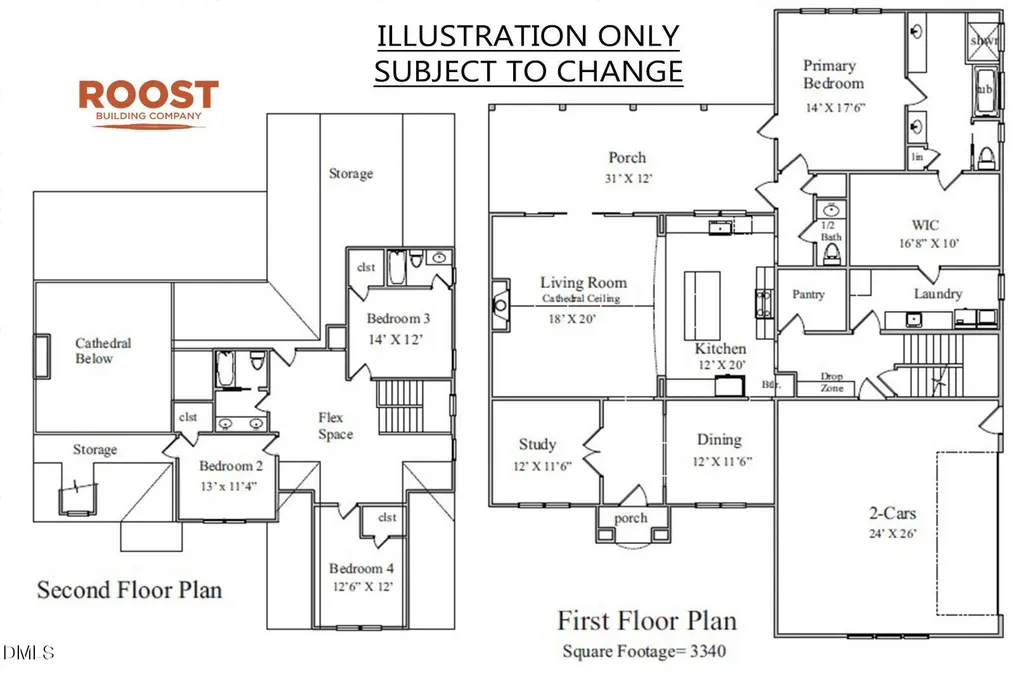
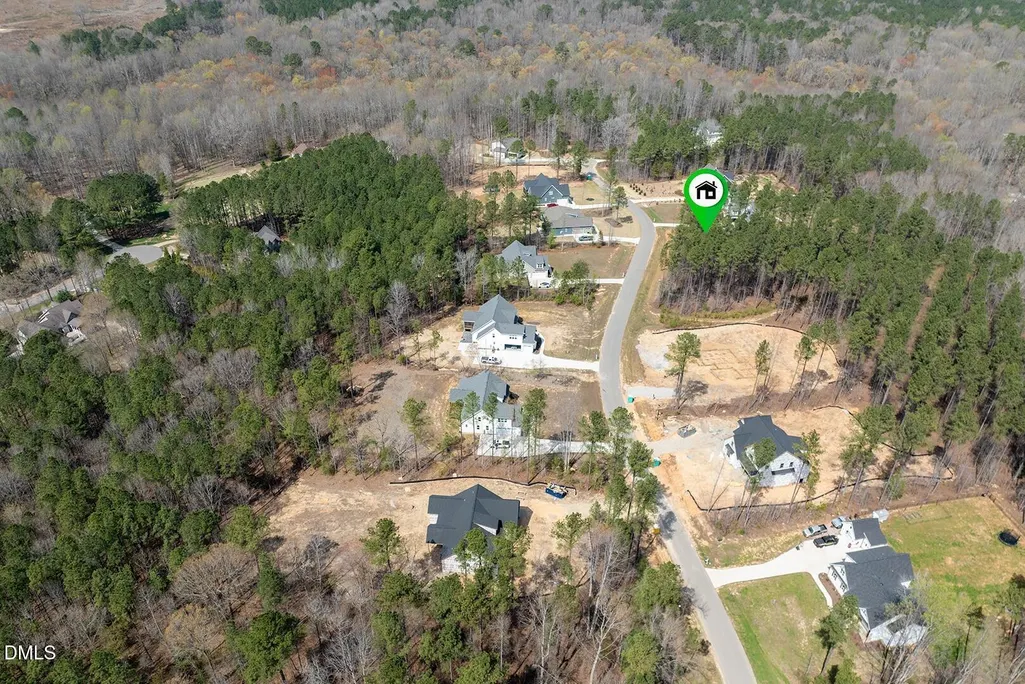
Presale opportunity in the desirable Huntsburg subdivision--build your custom home with Roost Building Company on a beautiful 1.57-acre lot with no HOA! This thoughtfully designed two-story plan offers approximately 3,340 square feet with a functional and open layout ideal for everyday living and entertaining. The main level features a spacious family room with a cathedral ceiling that flows seamlessly into the kitchen and dining area, creating an inviting central gathering space. The kitchen is well-appointed with a large island, walk-in pantry, and adjoining butler's pantry--perfect for entertaining and additional storage. A private study is located on the first floor, along with a convenient mudroom/drop zone off the garage and a dedicated laundry room. The primary suite is situated on the main level and offers a spacious retreat complete with a large walk-in closet, dual vanities, soaking tub, and tiled walk-in shower. Upstairs, you'll find three additional bedrooms, multiple storage areas, and a flexible bonus space ideal for a playroom, media room, or home gym. Quality construction and finishes throughout include granite or quartz countertops, custom cabinetry, stainless steel appliances, tile in baths and laundry, and waterproof laminate flooring in main living areas. Additional highlights include a fireplace, custom trim details, covered rear porch, and a 2-car garage. Situated on a large, private homesite, this presale allows buyers the opportunity to make selections and personalize finishes. Enjoy the peaceful setting of Huntsburg with large lots, light restrictions, and convenient access to Louisburg, Wake Forest, and Raleigh. Ask about available options, upgrades, and builder incentives.
| Elementary School | Middle School | High School |
|---|---|---|
| Franklin - Louisburg Elementary Elementary School | Franklin - Terrell Lane Middle Middle School | Franklin - Louisburg Magnet High School High School |
| Price History | |
|---|---|
| 8/22/2026 | Listed $849,000 |
General Features
| Sewer | Septic Tank |
|---|---|
| Heating | Electric,Forced Air,Heat Pump |
| Cooling | Central Air,Heat Pump |
| Utilities | Cable Available,Natural Gas Not Available |
| Roof | Architectural Shingle,Metal |
| Appliances | Dishwasher,Gas Range,Stainless Steel Appliance(s) |
| Zoning | FCO R-30 |
| Garage Spaces | 2 |
| Patio/Porch Features | Porch |
| Architectural Style | Traditional,Transitional |
| Construction Materials | Fiber Cement,Stone |
| Year Built | 2026 |
| Levels | One and One Half |
| Property Subtype | Single Family Residence |
| County | Franklin |
| New Construction | true |
| Property Type | Residential |
| HOA | false |
| Attached Garage | true |
| Subdivision Name | Huntsburg |
| Garage Y/N | true |
| Total Rooms | 9 |
| Full Baths | 3 |
| Status | Active |
| Directions | Take 401N towards Louisburg, Huntsburg will on your left, Turn Left onto Huntsburg Drive, Right onto Whistlers Cove, Lot will be on your Right. |
| High School | Franklin - Louisburg Magnet High School |
| City | Louisburg |
| Senior Community Y/N | false |
| Lot Size Units | Acres |
| Lot Size Square Feet | 68389 |
| Elementary School | Franklin - Louisburg Elementary |
| Tax Annual Amount | 388.4 |
| Middle/Junior High School | Franklin - Terrell Lane Middle |
| Structure Type | Site Built |
| Builder Name | Roost Building Company |
| Standard Status | Active |
Interior Features
| Interior Amenities | Cathedral Ceiling(s),High Speed Internet,Kitchen Island,Open Floorplan,Primary Downstairs,Storage,Walk-In Closet(s),Walk-In Shower |
|---|---|
| Flooring | Carpet,Laminate,Tile |
| Air Conditioning Y/N | true |
| Heating Y/N | true |
| Above Grade Finished Area | 3340 |
| Half Baths | 1 |
| Laundry Features | Laundry Room |
| Total Bedrooms | 4 |
| Total Baths | 4 |
Exterior Features
| Parking Features | Attached,Concrete,Driveway,Garage,Garage Faces Side |
|---|---|
| Water Source | Private,Well |
| Lot Size Area | 1.57 |
| Foundation Details | Block |
| Building Area Total | 3340 |
| Lot Size Acres | 1.57 |
Amenities
- Foreclosure
- Views
- Short Sale
- New Construction
- Adult 55+
- Lease To Own
- No HOA Fees
- Furnished
- Primary On Main
- Air Conditioning
- Seller Finance
- Green
- Fixer Upper
- Horse
- Golf
- Fireplace
- Deck
- Garage
- Basement
- Pool
Property vs Single Family Average in 27549
Price
Year Built

