
Address
1201 Glendale Drive, Raleigh, NC
Price
$ 2,349,000
Property Attributes
- MLS#10170693
- TypeSingle Family
- Listing Status Active
- CountyWake
- CityRaleigh
- NeighborhoodGlendale
- Zip27612
- StyleTransitional
- Year Built2023
- Price$ 2,349,000
- Bedrooms4
- Full Bathrooms4
- Half Bathrooms1
- Sqr Footage4559
- Lot Size0.37 Acres
Data Source:
Triangle MLS (TMLS)
Property Description
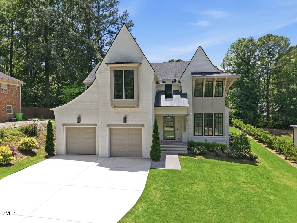
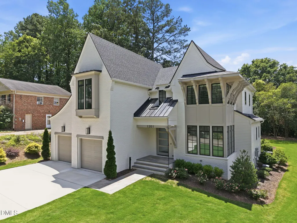
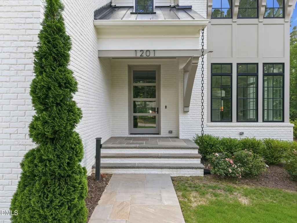
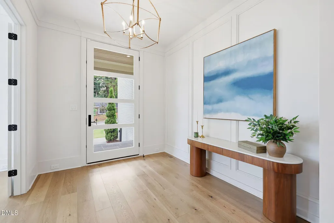
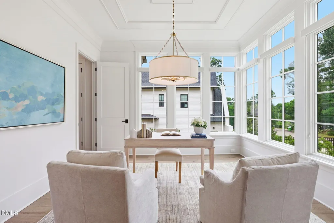
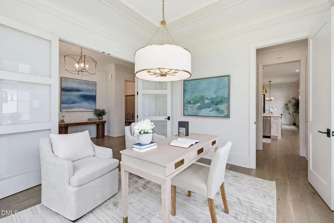
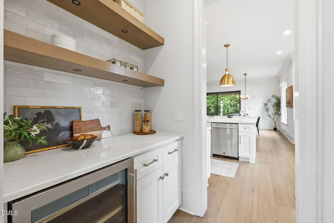
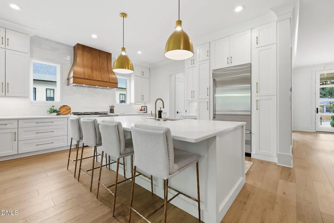
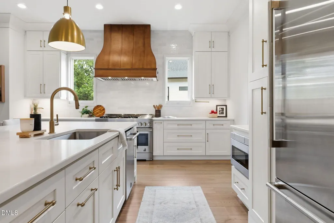
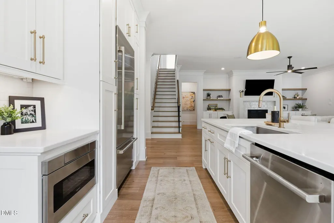
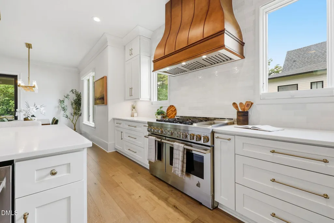
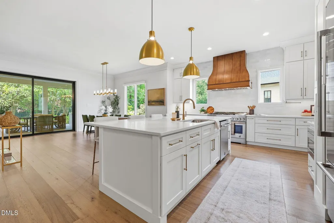
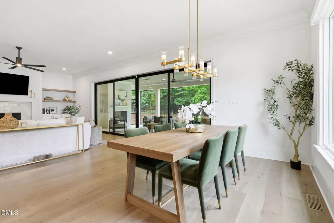
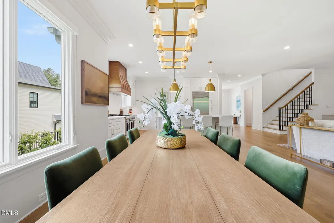
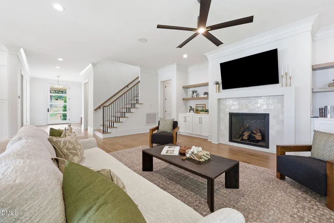
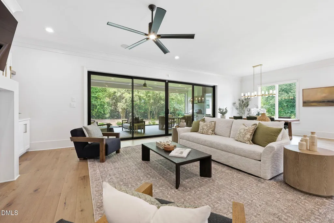
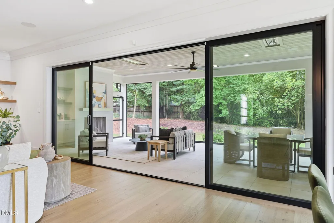
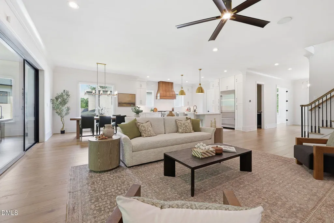
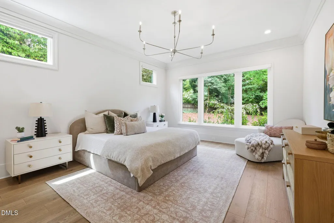
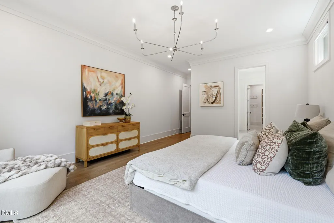
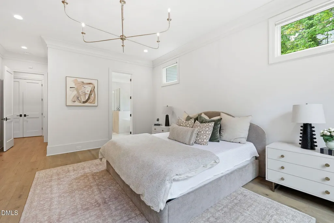
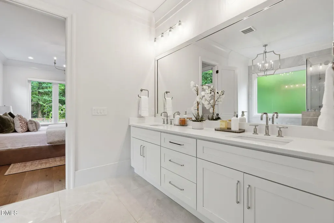
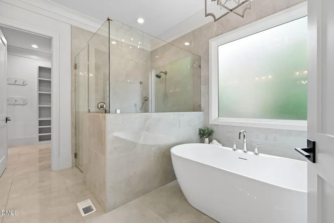
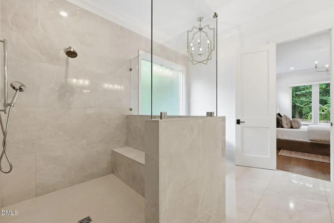
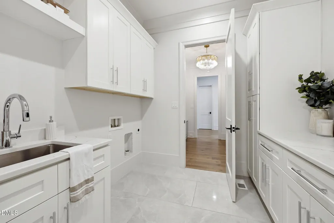
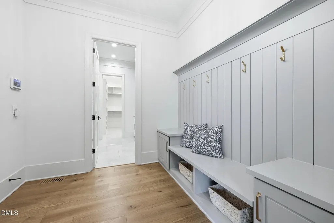
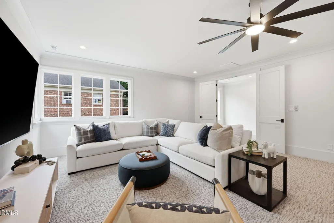
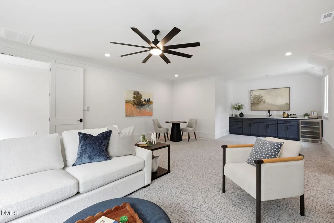
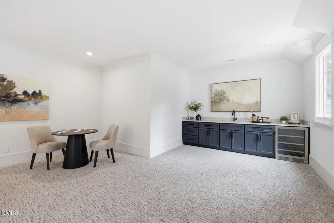
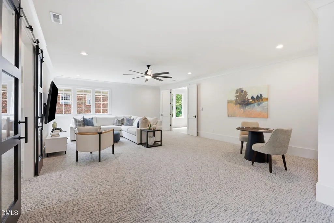
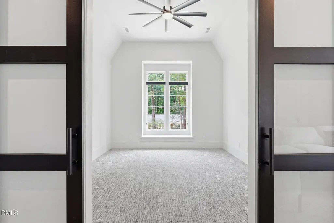
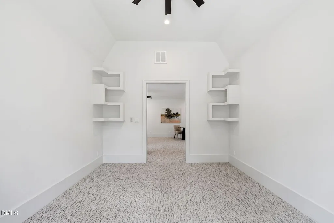
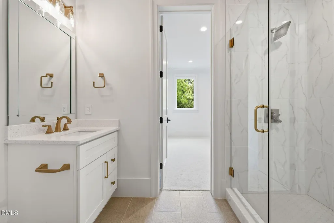
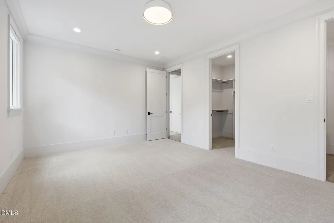
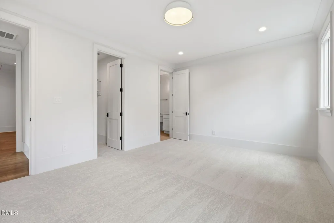
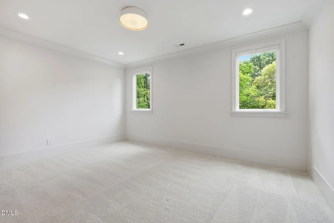
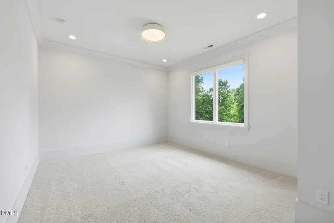
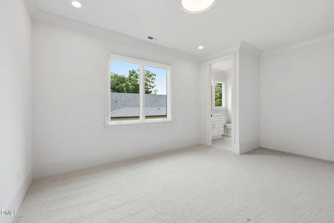
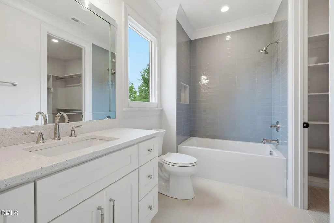
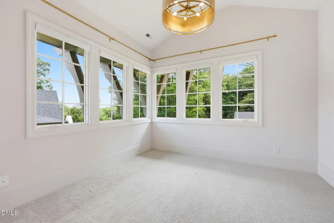
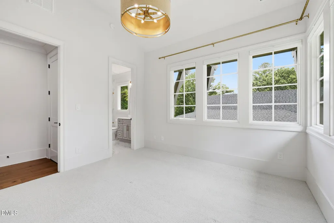
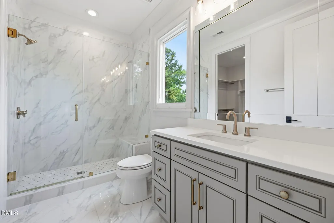
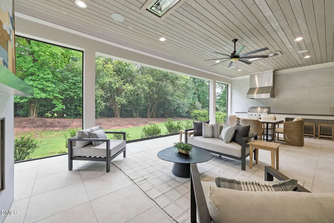
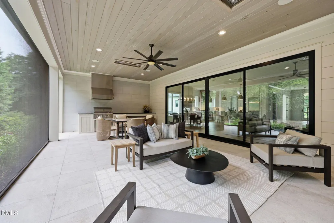
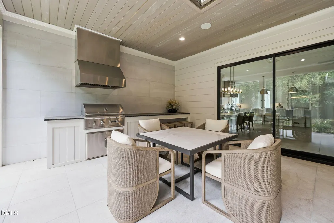
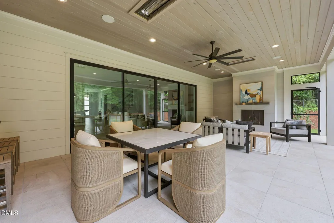
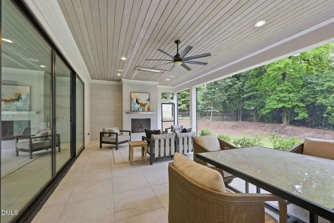
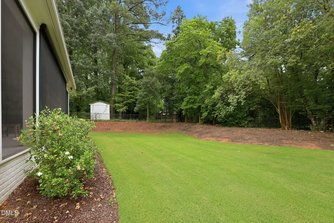
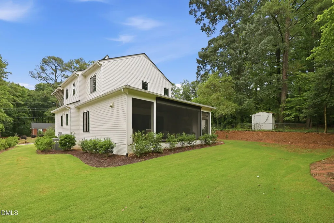
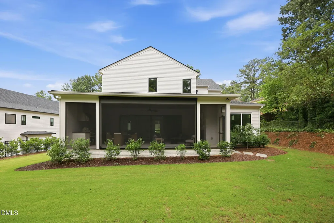
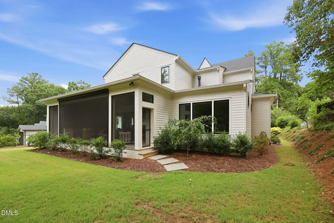
Move-in ready and built by Raleigh Custom Homes in 2023, this Inside-the-Beltline residence pairs timeless design with luxury amenities and exceptional everyday livability. Filled with natural light and hardwood floors throughout the main level, the home welcomes with a grand foyer accented by detailed trim work, a formal dining room, and a spacious family room anchored by a gas fireplace and custom built-ins. A wall of sliding glass doors seamlessly connects the living space to the screened porch, creating effortless indoor-outdoor living. At the heart of the home, the chef's kitchen is designed for both entertaining and daily life, offering a large center island, top-tier appliances, abundant cabinetry, a spacious walk-in pantry, and breakfast area. The private primary suite occupies its own wing and serves as a true retreat, complete with a spa-inspired bath featuring dual vanities, a soaking tub, oversized walk-in shower, and generous walk-in closet. A well-appointed mudroom and laundry room with extensive custom cabinetry add convenience and functionality. Upstairs, three additional bedrooms offer en-suite baths and walk-in closets, while a spacious rec room with a wet bar and wine refrigerator provides the perfect gathering space. An additional flex room offers versatility for a home office, fitness studio, or hobby space. Designed for year-round enjoyment, the outdoor living area includes a screened porch with Phantom Screens, Infratech heaters, a gas fireplace, and a built-in grilling station. Additional highlights include a pre-wired Control4 smart home sound system throughout, delivering modern convenience in one of Raleigh's most desirable locations.
| Elementary School | Middle School | High School |
|---|---|---|
| Wake - Lacy Elementary Elementary School | Wake - Oberlin Middle Middle School | Wake - Needham Broughton High High School |
| Price History | |
|---|---|
| 8/28/2026 | Listed $2,349,000 |
General Features
| Sewer | Public Sewer |
|---|---|
| Heating | Forced Air |
| Cooling | Ceiling Fan(s),Central Air |
| Roof | Architectural Shingle,Metal,Shingle |
| Appliances | Bar Fridge,Dishwasher,Gas Range,Microwave,Range Hood,Refrigerator,Stainless Steel Appliance(s),Wine Cooler,Wine Refrigerator |
| Zoning | R-4 |
| Garage Spaces | 2 |
| Patio/Porch Features | Front Porch,Porch,Screened |
| Architectural Style | Transitional |
| Construction Materials | Brick,Fiber Cement |
| Year Built | 2023 |
| Stories Count | 2 |
| Levels | Two |
| Property Subtype | Single Family Residence |
| County | Wake |
| New Construction | false |
| Property Type | Residential |
| HOA | false |
| Attached Garage | true |
| Subdivision Name | Glendale |
| Garage Y/N | true |
| Total Rooms | 15 |
| Full Baths | 4 |
| Status | Active |
| Directions | Head North on Ridge Rd, turn Left onto Glendale Dr, home is Located on the Left. |
| High School | Wake - Needham Broughton High |
| City | Raleigh |
| Senior Community Y/N | false |
| Open Parking Spaces | 2 |
| Lot Size Units | Acres |
| Lot Size Square Feet | 16117 |
| Elementary School | Wake - Lacy Elementary |
| Tax Annual Amount | 17850.74 |
| Middle/Junior High School | Wake - Oberlin Middle |
| Virtual Tour | https://www.zillow.com/view-imx/4b5d496d-5d65-4c0c-a82f-1b66cfc6875b?wl=true&setAttribution=mls&initialViewType=pano |
| Structure Type | House |
| Builder Name | Raleigh Custom homes |
| Standard Status | Active |
Interior Features
| Interior Amenities | Bar,Bathtub Only,Bathtub/Shower Combination,Bookcases,Built-in Features,Ceiling Fan(s),Chandelier,Double Vanity,Eat-in Kitchen,Entrance Foyer,High Ceilings,Kitchen Island,Open Floorplan,Pantry,Primary Downstairs,Recessed Lighting,Separate Shower,Smooth Ceilings,Soaking Tub,Sound System,Walk-In Closet(s),Walk-In Shower,Wet Bar,Wired for Sound |
|---|---|
| Flooring | Carpet,Hardwood,Tile |
| Total Fireplaces | 2 |
| Fireplace Features | Family Room,Gas,Outside |
| Common Walls | No Common Walls |
| Air Conditioning Y/N | true |
| Heating Y/N | true |
| Fireplace Y/N | true |
| Above Grade Finished Area | 4559 |
| Half Baths | 1 |
| Laundry Features | Inside,Laundry Room,Main Level,Sink |
| Total Bedrooms | 4 |
| Total Baths | 5 |
Exterior Features
| Exterior Amenities | Gas Grill,Storage |
|---|---|
| Fencing | Back Yard,Partial |
| Parking Features | Attached,Driveway,Garage,Garage Faces Front |
| Lot Features | Back Yard,Front Yard,Landscaped |
| Water Source | Public |
| Lot Size Area | 0.37 |
| Foundation Details | Brick/Mortar |
| Building Area Total | 4559 |
| Lot Size Acres | 0.37 |
Amenities
- Foreclosure
- Views
- Short Sale
- New Construction
- Adult 55+
- Lease To Own
- No HOA Fees
- Furnished
- Primary On Main
- Air Conditioning
- Seller Finance
- Green
- Fixer Upper
- Horse
- Golf
- Fireplace
- Deck
- Garage
- Basement
- Pool
Property vs Single Family Average in 27612
Price
Year Built

