
Address
6024 Jones Farm Road, Wake Forest, NC
Price
$ 625,000
Property Attributes
- MLS#10171038
- TypeSingle Family
- Listing Status Active
- CountyWake
- CityWake Forest
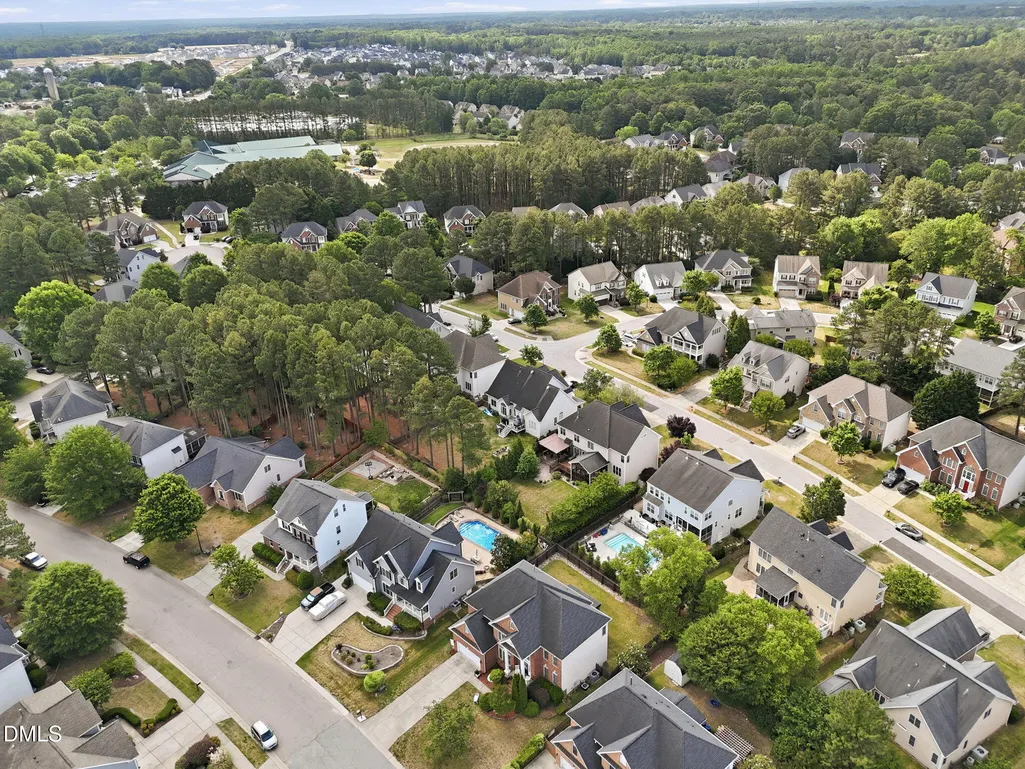
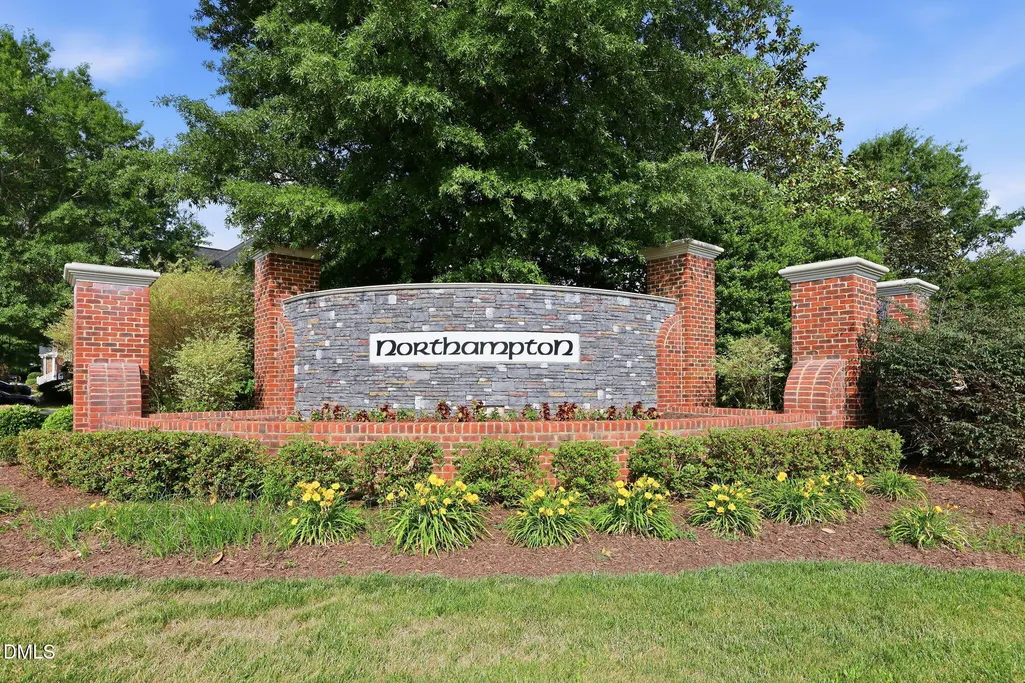
- NeighborhoodNorthampton
- Zip27587
- StyleColonial
- Year Built2005
- Price$ 625,000
- Bedrooms5
- Full Bathrooms4
- Half Bathrooms0
- Sqr Footage3679
- Lot Size0.22 Acres
Data Source:
Triangle MLS (TMLS)
Property Description
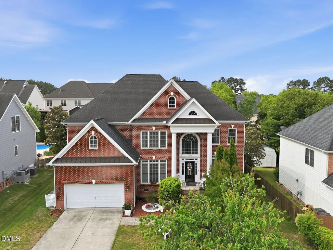
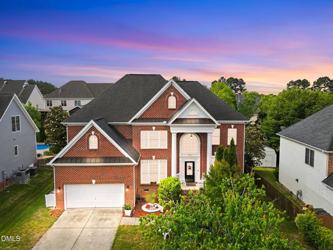
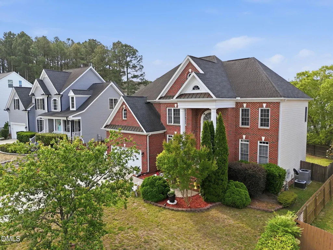
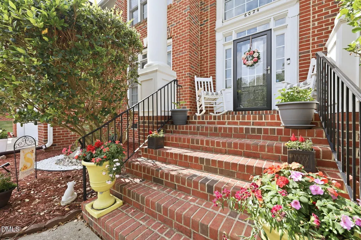
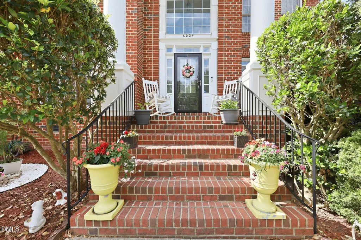
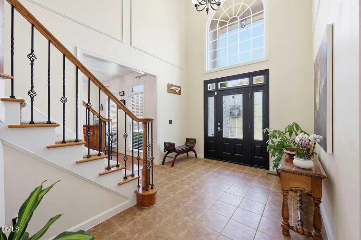
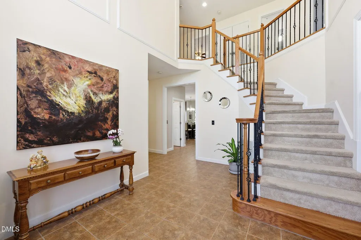
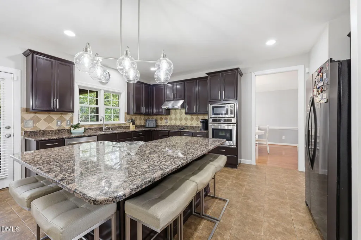
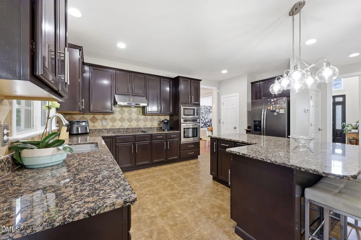
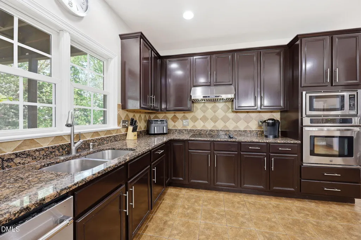
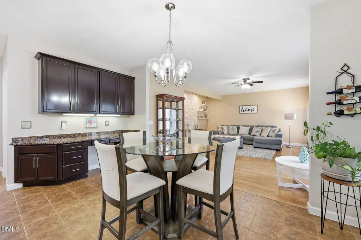
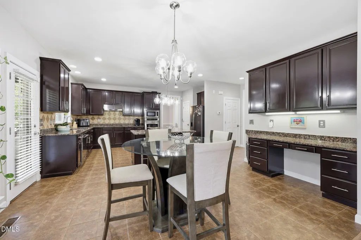
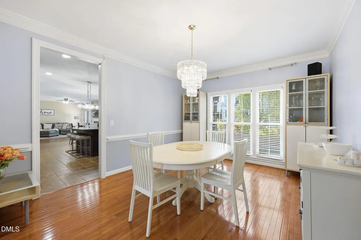
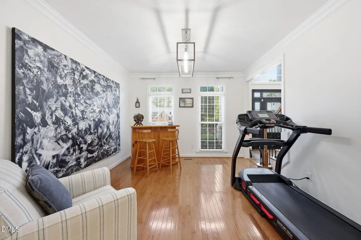
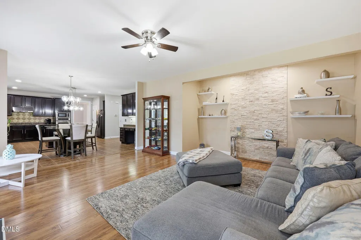
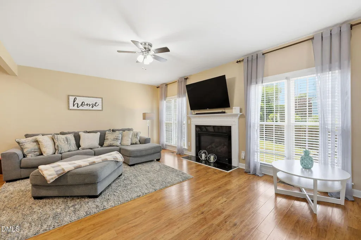
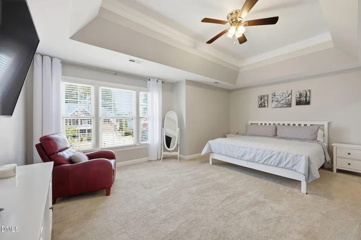
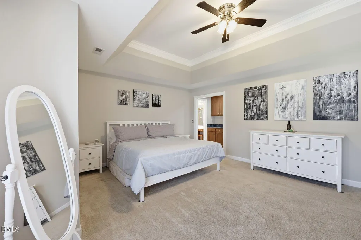
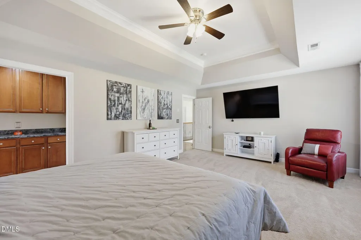
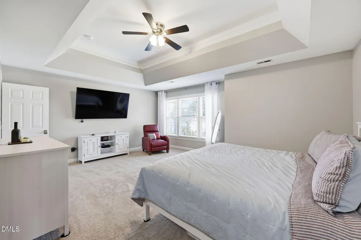
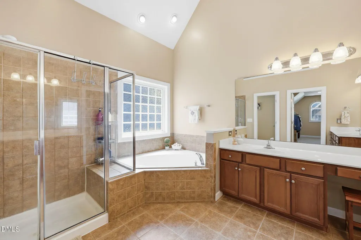
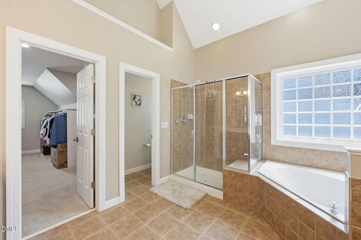
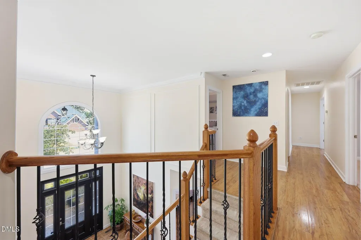
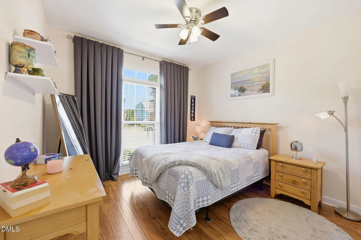
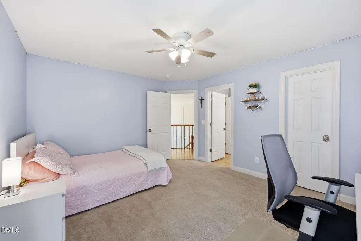
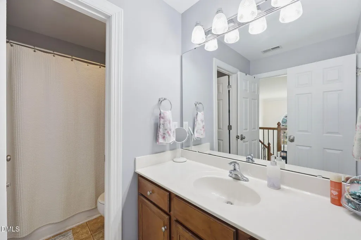
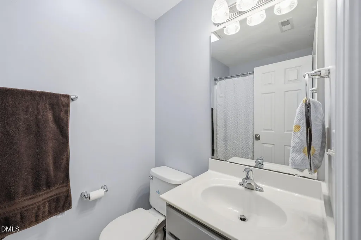
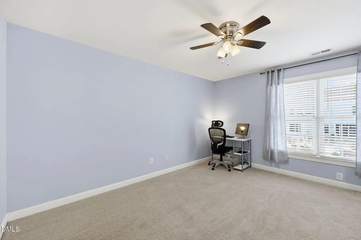
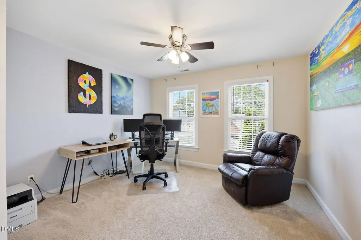
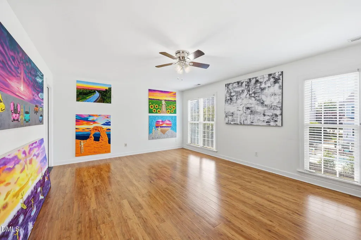
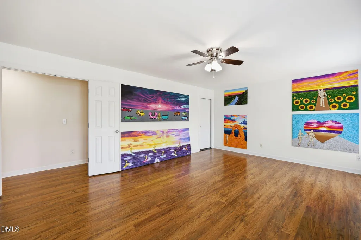
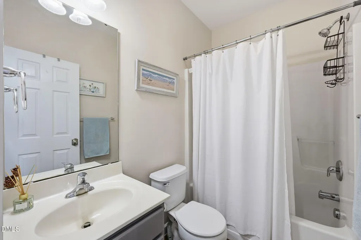
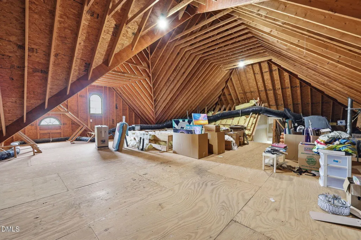
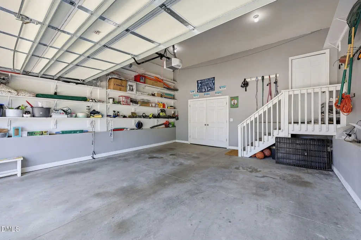
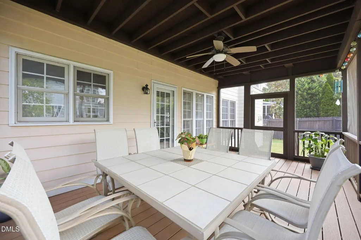
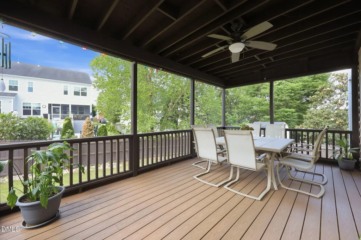
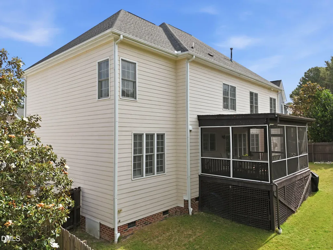
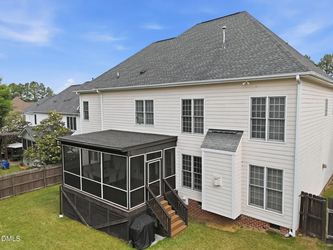
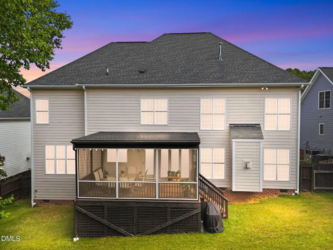
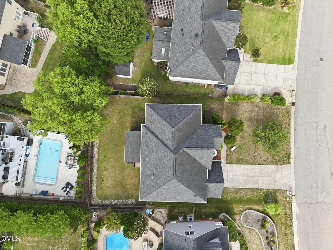
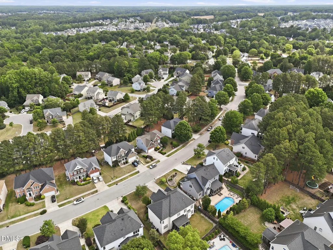
Welcome to 6024 Jones Farm Road in the Northampton community of Wake Forest! This spacious home offers 5 bedrooms, 4 full baths, 3,679 square feet, a 2-car garage, and an additional 1,260-square-foot unfinished third floor that is pre-plumbed for future expansion. The well-appointed kitchen features espresso cabinetry, granite countertops, a tile backsplash, stainless steel appliances, a wall oven, built-in microwave, vented hood, and large center island. The adjoining breakfast area flows into the light-filled family room featuring a fireplace, stacked-stone accent wall, and built-in niches. Hardwood flooring, crown molding, chair rail detailing, and oversized windows enhance the formal dining room, while the separate living room provides flexible space for an office or sitting area. A main-level bedroom with an adjacent full bath is ideal for guests. Upstairs, the spacious owner's suite offers a tray ceiling, large walk-in closet with custom shelving, and private bath with dual vanities, a soaking tub, separate tile shower, and vaulted ceiling. Three additional bedrooms, each with a walk-in closet, are joined by two full baths and an oversized bonus/flex room. Enjoy the screened porch overlooking the fenced backyard. Community amenities include a pool, playground, and picnic areas, with shopping, dining, and everyday conveniences nearby. Schedule your private tour today!
| Elementary School | Middle School | High School |
|---|---|---|
| Wake - Heritage Elementary Elementary School | Wake - Heritage Middle Middle School | Wake - Wake Forest High School High School |
| Price History | |
|---|---|
| 8/19/2026 | Listed $625,000 |
General Features
| Sewer | Public Sewer |
|---|---|
| Heating | Central,Zoned |
| Cooling | Ceiling Fan(s),Central Air,Electric,ENERGY STAR Qualified Equipment,Zoned |
| Roof | Architectural Shingle |
| Appliances | Dishwasher,Disposal,Electric Cooktop,Electric Water Heater,Microwave,Wall Oven |
| Zoning | GR3 |
| HOA Fee | 48 |
| Garage Spaces | 2 |
| Association Fee Includes | Trash |
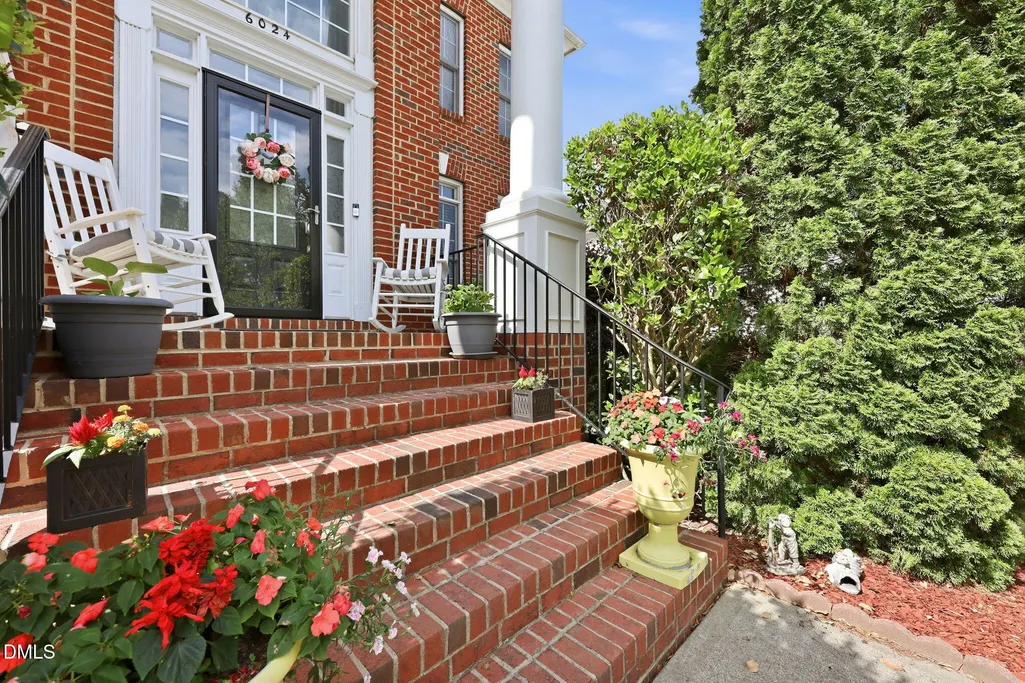
| Patio/Porch Features | Covered |
| Architectural Style | Colonial |
| Construction Materials | Brick |
| Year Built | 2005 |
| Stories Count | 2 |
| Levels | Two |
| Property Subtype | Single Family Residence |
| Community Features | Playground,Pool,Street Lights |
| Assoc Fee Paid Per | Quarterly |
| County | Wake |
| New Construction | false |
| Property Type | Residential |
| Association Amenities | Barbecue,Picnic Area,Playground,Pool |
| HOA | true |
| Attached Garage | true |
| Subdivision Name | Northampton |
| Garage Y/N | true |
| Total Rooms | 15 |
| Full Baths | 4 |
| Status | Active |
| Directions | From I-440, take Capital Blvd/US-1 North toward Wake Forest. Continue north on US-1/Capital Blvd, then take the NC-98 Bypass exit toward Wake Forest. Turn right onto NC-98 Bypass East. Continue to Jones Dairy Road and turn right. Turn right onto Jones Farm Road. Your new home will be on the right! |
| High School | Wake - Wake Forest High School |
| City | Wake Forest |
| Senior Community Y/N | false |
| Open Parking Spaces | 4 |
| Lot Size Units | Acres |
| Lot Size Square Feet | 9583 |
| Elementary School | Wake - Heritage Elementary |
| Tax Annual Amount | 5338.83 |
| Middle/Junior High School | Wake - Heritage Middle |
| Virtual Tour | https://www.zillow.com/view-imx/fc6d9216-70ce-41ca-942d-5277f99ed021?wl=true&setAttribution=mls&initialViewType=pano |
| Structure Type | House |
| Standard Status | Active |
Interior Features
| Interior Amenities | Kitchen Island,Open Floorplan,Pantry,Room Over Garage,Smart Camera(s)/Recording,Soaking Tub,Tray Ceiling(s) |
|---|---|
| Flooring | Carpet,Combination,Laminate,Tile |
| Total Fireplaces | 1 |
| Fireplace Features | Family Room,Fireplace Screen,Glass Doors |
| Air Conditioning Y/N | true |
| Heating Y/N | true |
| Window Features | Blinds,Display Window(s),Screens,Storm Window(s) |
| Fireplace Y/N | true |
| Above Grade Finished Area | 3679 |
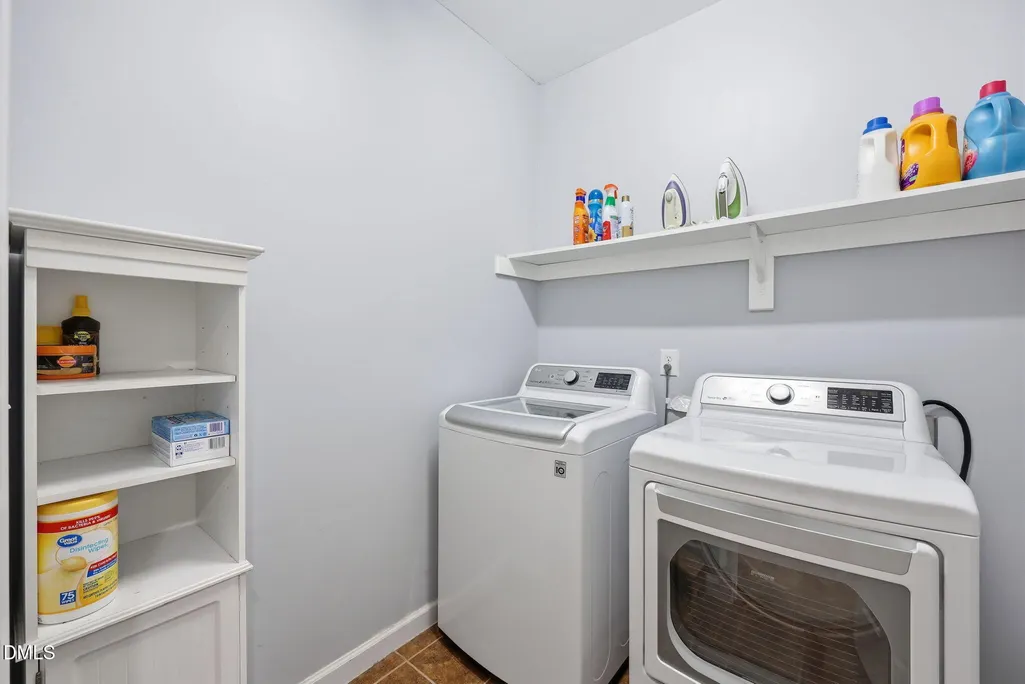
| Laundry Features | Laundry Room,Main Level,Washer Hookup |
| Total Bedrooms | 5 |
| Total Baths | 4 |
Exterior Features
| Exterior Amenities | Fenced Yard,Private Yard,Rain Gutters,Smart Camera(s)/Recording |
|---|---|
| Fencing | Back Yard,Full,Wood |
| Parking Features | Driveway,Garage,Garage Door Opener,Garage Faces Front |
| Lot Features | Back Yard,Front Yard |
| Water Source | Public |
| Lot Size Area | 0.22 |
| Foundation Details | Concrete Perimeter |
| Building Area Total | 3679 |
| Lot Size Acres | 0.22 |
| Road Surface Type | Asphalt |
| Waterfront Y/N | false |
Amenities
- Foreclosure
- Views
- Short Sale
- New Construction
- Adult 55+
- Lease To Own
- No HOA Fees
- Furnished
- Primary On Main
- Air Conditioning
- Seller Finance
- Green
- Fixer Upper
- Horse
- Golf
- Fireplace
- Deck
- Garage
- Basement
- Pool
Property vs Single Family Average in 27587
Price
Year Built

