
Address
45 Catbird Lane, Franklinton, NC
Price
$ 339,900
Property Attributes
- MLS#10172737
- TypeSingle Family
- Listing Status Active
- CountyFranklin
- CityFranklinton
- NeighborhoodHillcrest
- Zip27525
- StyleRanch
- Year Built2024
- Price$ 339,900
- Bedrooms3
- Full Bathrooms2
- Half Bathrooms0
- Sqr Footage1340
- Lot Size0.15 Acres
Data Source:
Triangle MLS (TMLS)
Property Description
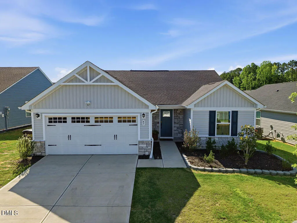
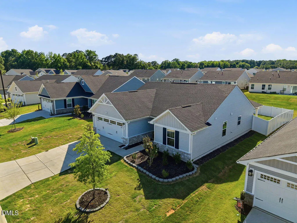
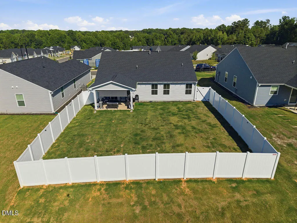
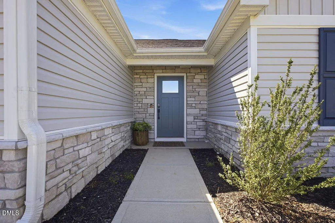
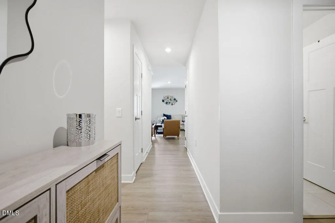
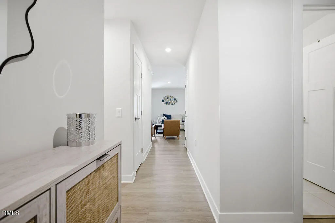
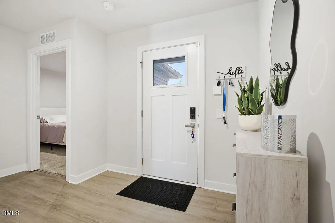
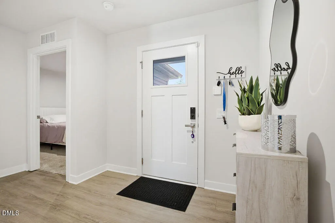
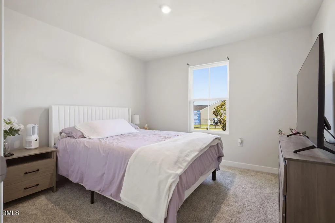
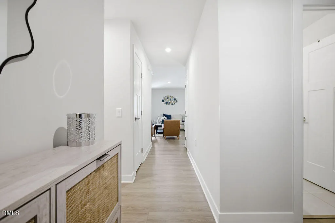
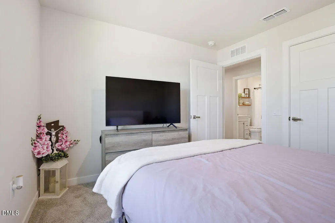
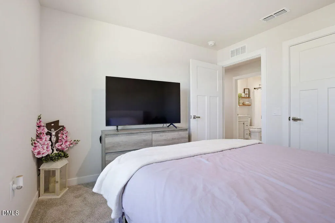
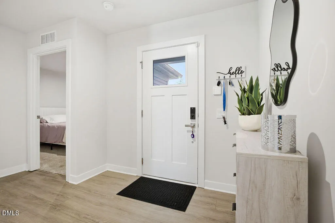
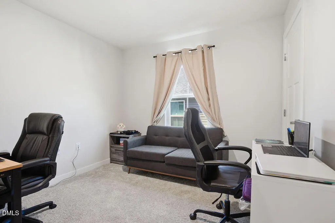
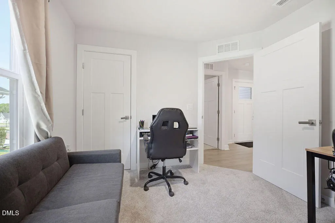
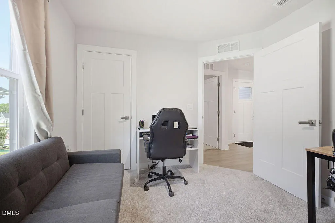
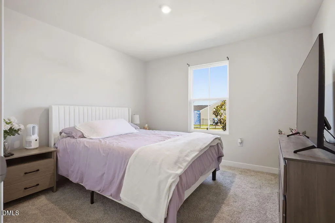
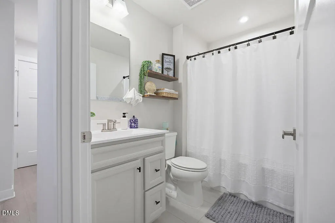
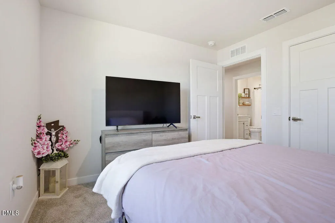
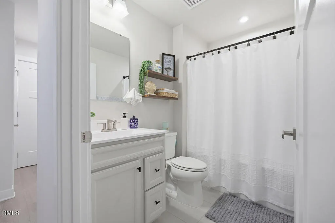
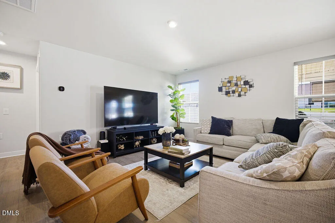
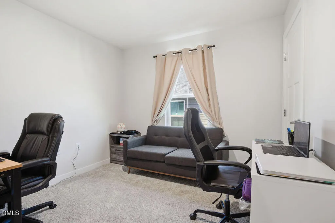
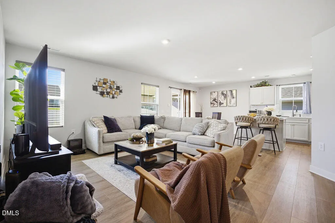
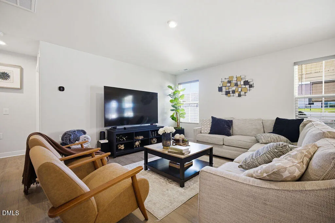
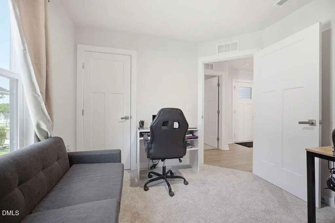
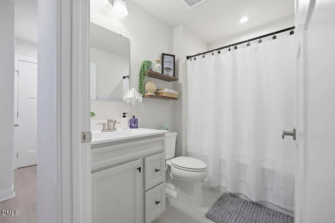
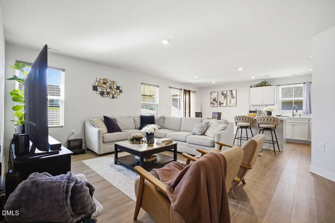
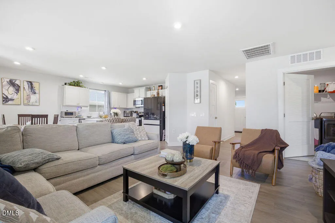
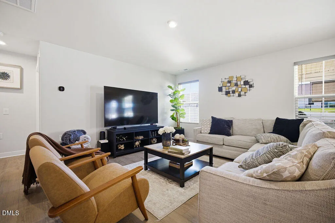
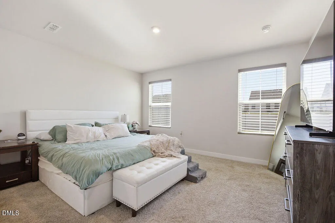
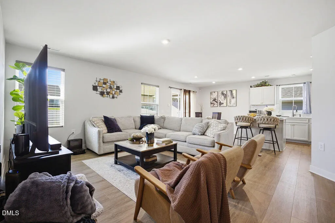
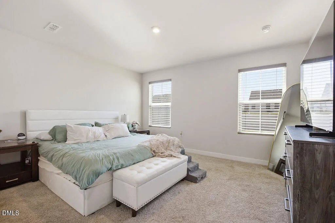
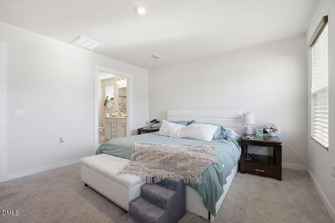
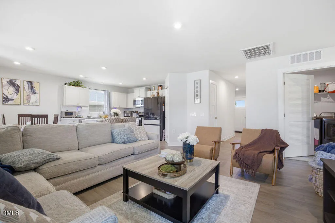
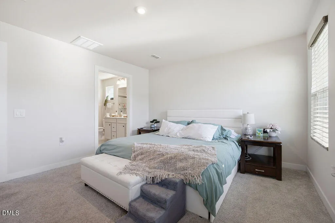
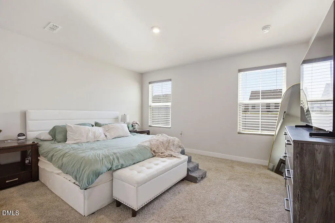
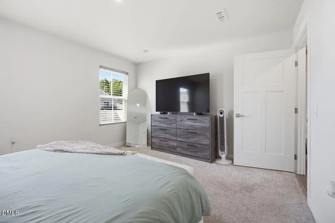
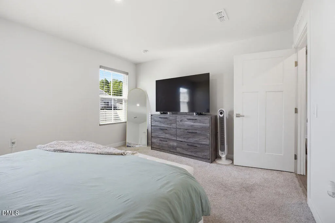
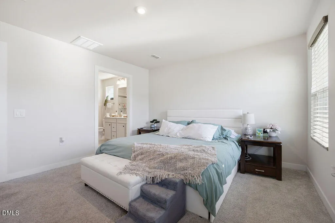
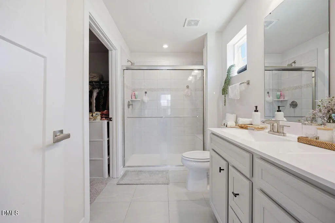
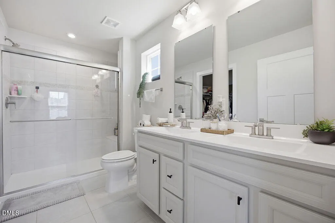
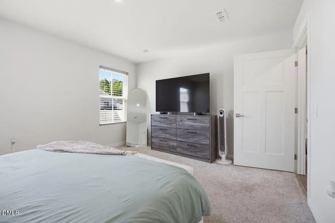
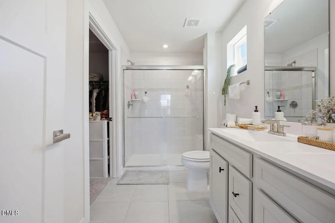
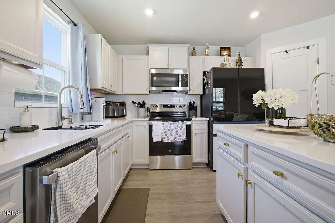
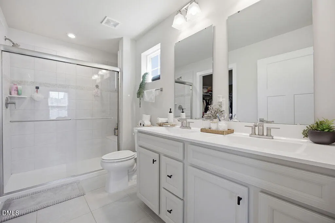
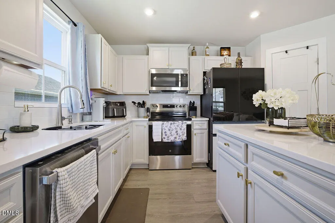
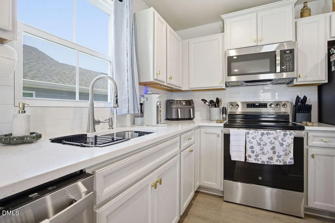
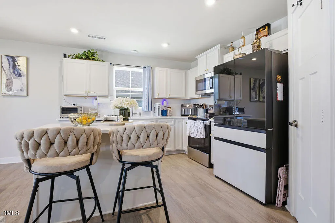
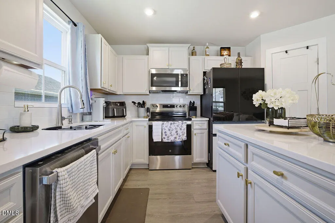
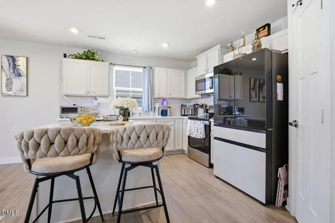
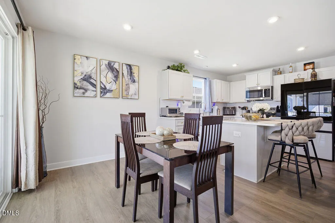
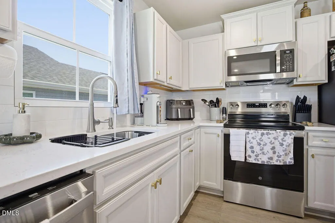
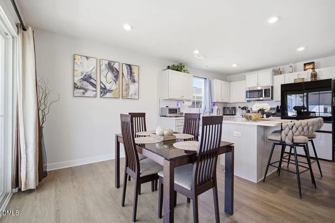
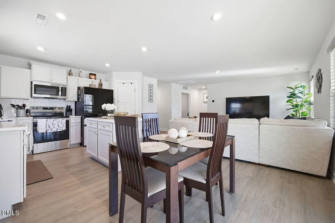
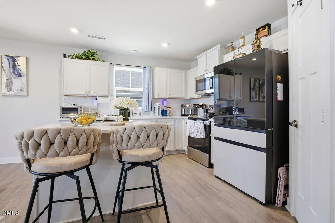
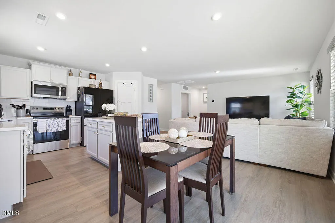
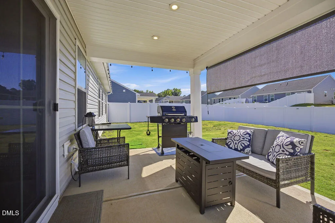
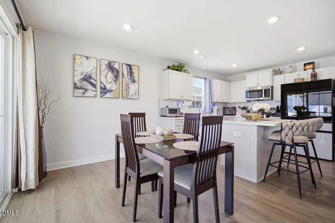
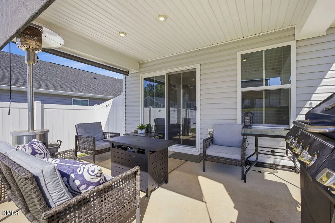
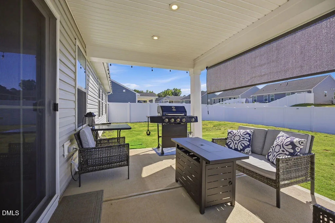
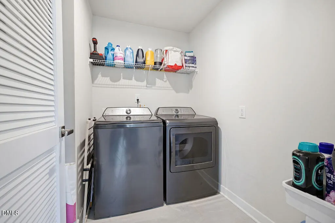
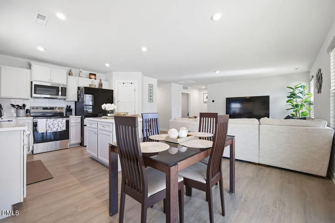
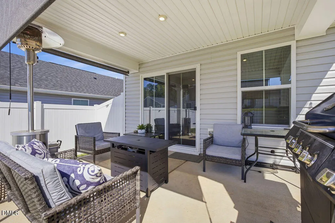
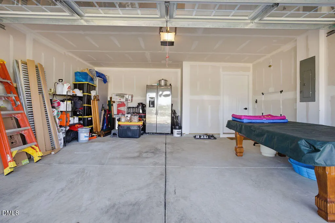
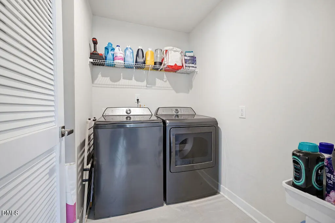
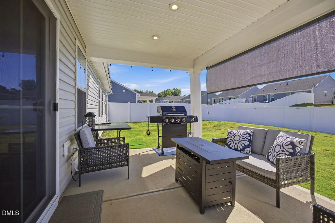
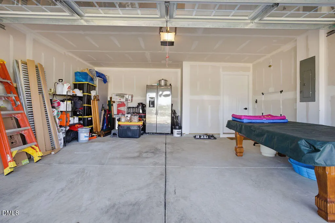
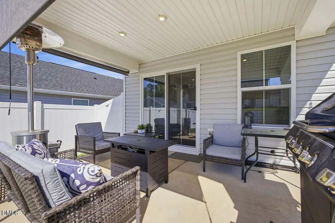
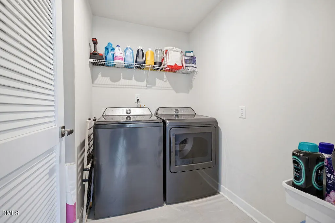
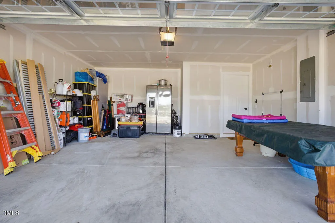
Welcome home to this beautifully maintained ranch-style residence offering the perfect blend of comfort, functionality, and outdoor living. With 1,358 square feet of thoughtfully designed space, this 3-bedroom, 2-bath home features an open-concept layout that's ideal for both everyday living and entertaining. The bright kitchen overlooks the main living and dining areas and offers ample cabinet space, a center island, and modern finishes throughout. Luxury vinyl plank flooring, spacious bedrooms, and a dedicated laundry room add to the home's appeal. Step outside to enjoy one of this property's standout features—a fully fenced backyard with premium white vinyl fencing and solar-powered accent lighting surrounding the entire yard, creating a warm and inviting atmosphere after sunset. The covered rear porch is equipped with pull-down shades, making it the perfect place to relax, entertain guests, or enjoy your morning coffee in comfort and privacy. Additional highlights include a two-car garage, attractive curb appeal, and a spacious backyard with plenty of room for pets, play, or gardening. Whether you're a first-time homebuyer, looking to downsize, or simply searching for a move-in ready home that feels both cozy and spacious, this one checks all the boxes. Offered at $339,900—schedule your showing today!
| Elementary School | Middle School | High School |
|---|---|---|
| Franklin - Franklinton Elementary Elementary School | Franklin - Franklinton Middle School Middle School | Franklin - Franklinton High High School |
| Price History | |
|---|---|
| 8/19/2026 | Listed $339,900 |
General Features
| Sewer | Public Sewer |
|---|---|
| Heating | None |
| Cooling | Central Air |
| Utilities | Electricity Connected,Sewer Connected,Water Connected |
| Roof | Architectural Shingle |
| Appliances | Dishwasher,Electric Range,Microwave,Refrigerator |
| Zoning | FCO R-8 |
| HOA Fee | 125 |
| Garage Spaces | 2 |
| Association Fee Includes | None |
| Patio/Porch Features | Covered |
| Architectural Style | Ranch |
| Construction Materials | Stone Veneer,Vinyl Siding |
| Year Built | 2024 |
| Stories Count | 1 |
| Levels | One |
| Property Subtype | Single Family Residence |
| Community Features | Sidewalks |
| Assoc Fee Paid Per | Monthly |
| County | Franklin |
| New Construction | false |
| Property Type | Residential |
| Association Amenities | Landscaping |
| HOA | true |
| Attached Garage | true |
| Subdivision Name | Hillcrest |
| Garage Y/N | true |
| Total Rooms | 1 |
| Full Baths | 2 |
| Status | Active |
| Directions | Head west out of Youngsville on NC-96 toward US-1, then turn left and head south on US-1 for about 2 miles. Take the exit toward NC-56 West and merge onto NC-56, following it west into Franklinton for roughly 8 miles. Once in Franklinton, turn right onto Catbird Lane and 45 Catbird Ln will be on your right. Total drive is about 15 miles and should take around 20-25 minutes. |
| High School | Franklin - Franklinton High |
| City | Franklinton |
| Senior Community Y/N | false |
| Lot Size Units | Acres |
| Lot Size Square Feet | 6534 |
| Elementary School | Franklin - Franklinton Elementary |
| Tax Annual Amount | 1809.57 |
| Middle/Junior High School | Franklin - Franklinton Middle School |
| Structure Type | House |
| Standard Status | Active |
Interior Features
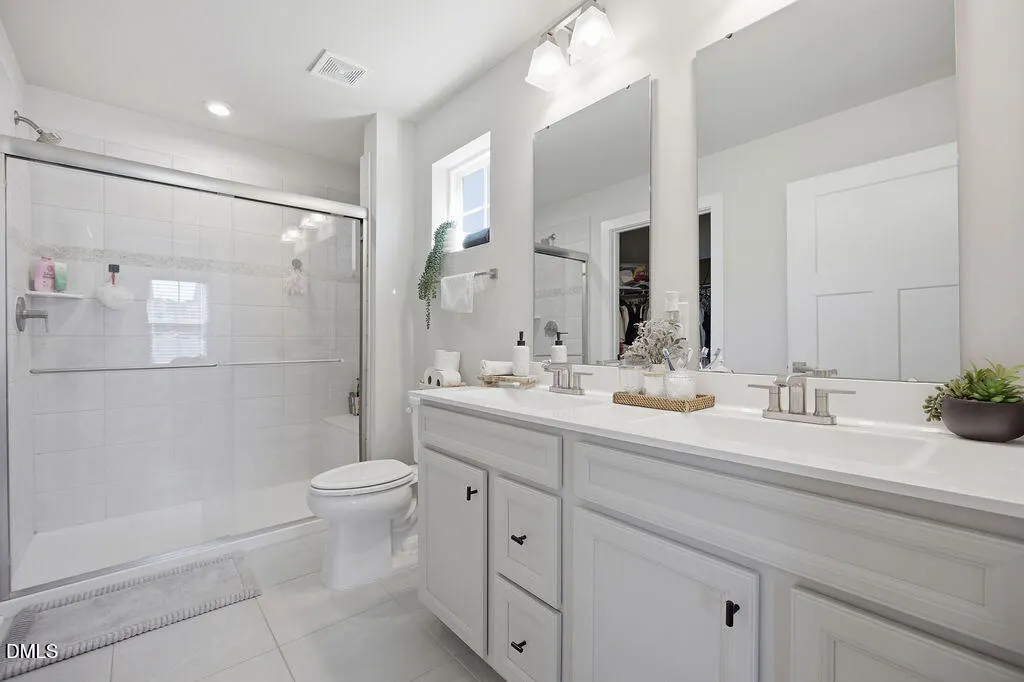
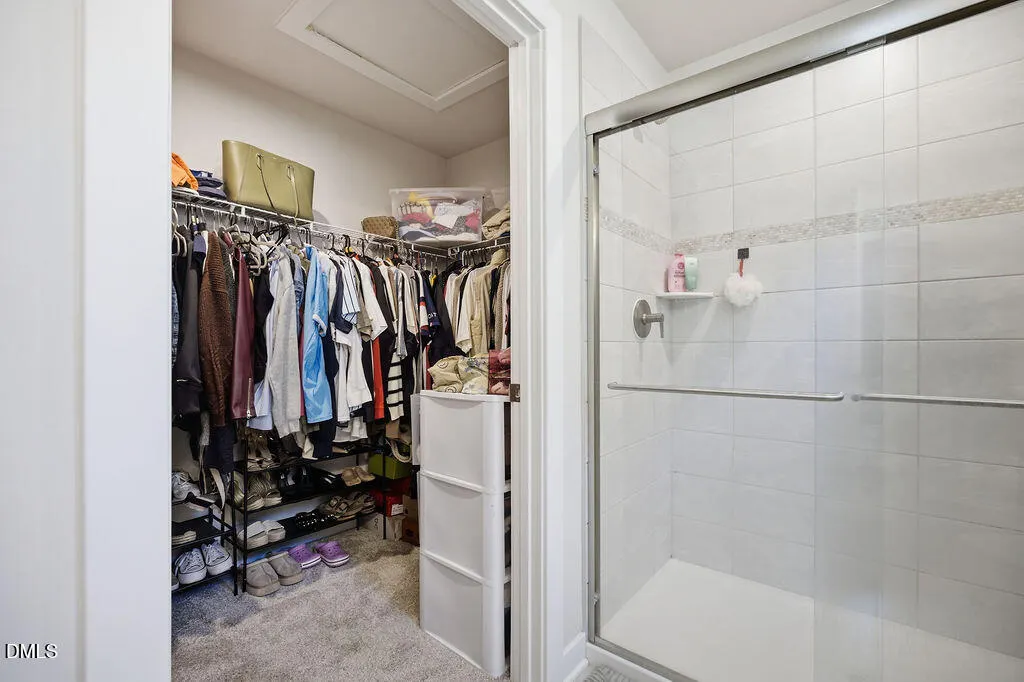
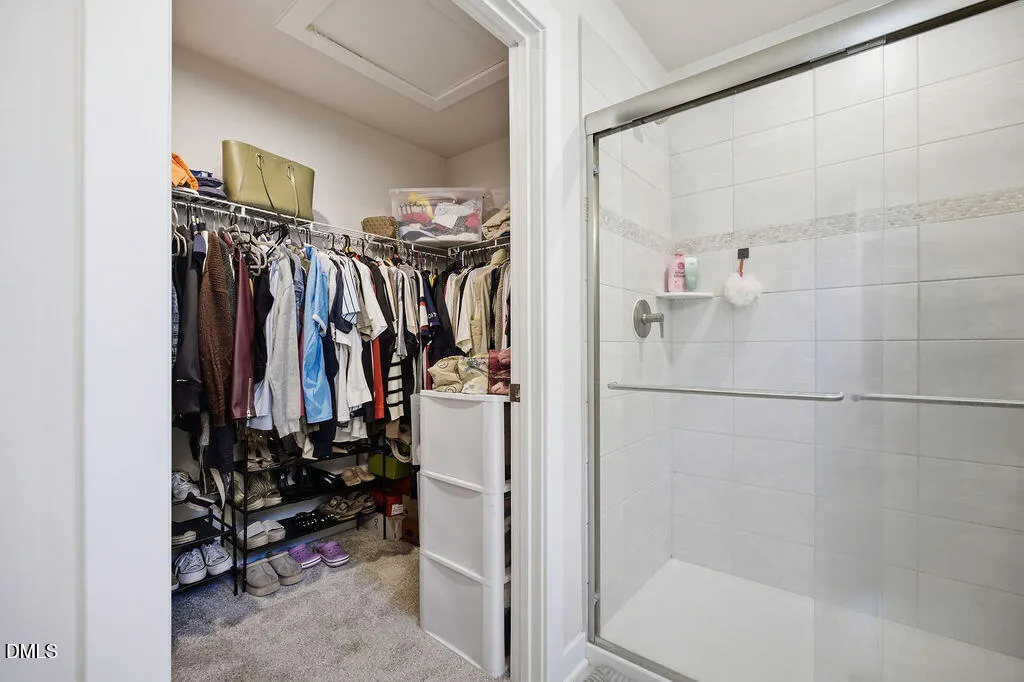
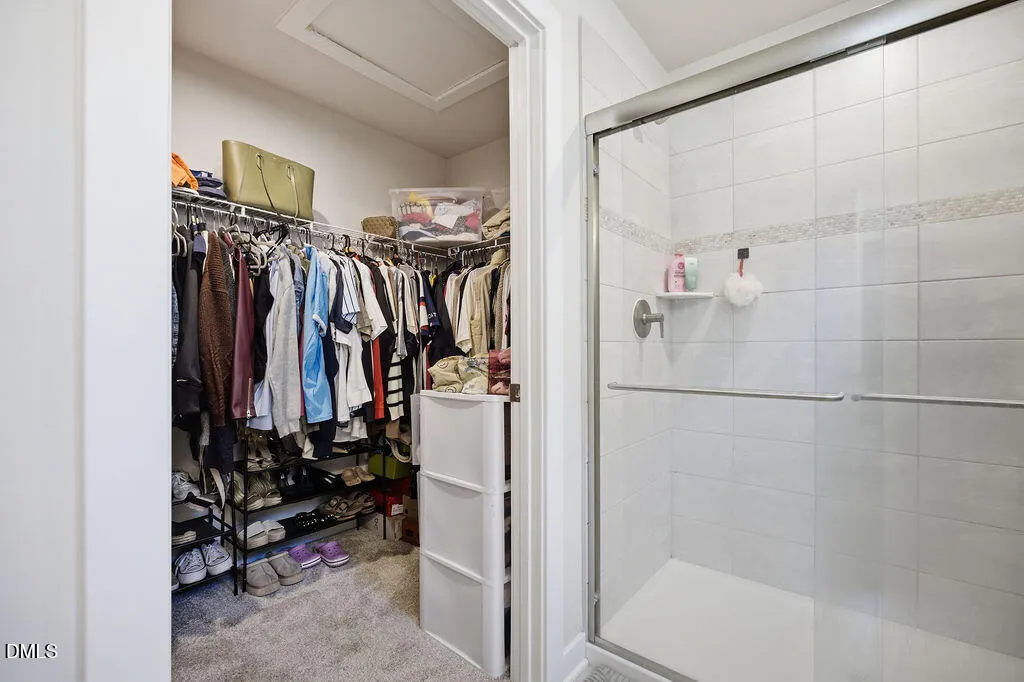
| Interior Amenities | Bathtub/Shower Combination,Ceiling Fan(s),Double Vanity,Entrance Foyer,Kitchen Island,Pantry,Quartz Counters,Smooth Ceilings,Walk-In Closet(s),Walk-In Shower |
|---|---|
| Flooring | Carpet,Luxury Vinyl,Tile |
| Air Conditioning Y/N | true |
| Heating Y/N | false |
| Fireplace Y/N | false |
| Above Grade Finished Area | 1340 |
| Laundry Features | Electric Dryer Hookup,Laundry Room,Washer Hookup |
| Total Bedrooms | 3 |
| Total Baths | 2 |
Exterior Features
| Exterior Amenities | Fenced Yard,Private Yard,Other |
|---|---|
| Fencing | Back Yard |
| Parking Features | Attached |
| Lot Features | Back Yard,Front Yard,Rectangular Lot |
| Water Source | Public |
| Lot Size Area | 0.15 |
| Foundation Details | Slab |
| Building Area Total | 1340 |
| Lot Size Acres | 0.15 |
| Road Surface Type | Asphalt |
| Door Features | Sliding Doors |
| Road Frontage Type | City Street |
Amenities
- Foreclosure
- Views
- Short Sale
- New Construction
- Adult 55+
- Lease To Own
- No HOA Fees
- Furnished
- Primary On Main
- Air Conditioning
- Seller Finance
- Green
- Fixer Upper
- Horse
- Golf
- Fireplace
- Deck
- Garage
- Basement
- Pool
Property vs Single Family Average in 27525
Price
Year Built

