
Views - Eco Friendly
Address
6508 Century Oak Court, Raleigh, NC
Price
$ 3,750,000
Property Attributes
- MLS#10175753
- TypeSingle Family
- Listing Status Active
- CountyWake
- CityRaleigh
- NeighborhoodSouthern Hills Estates
- Zip27613
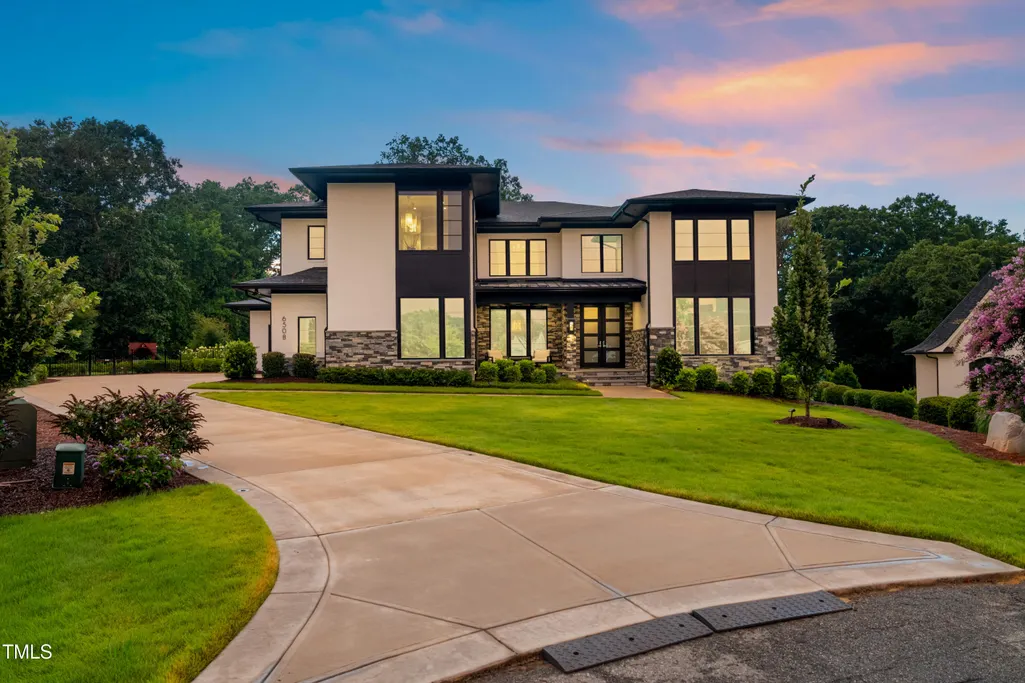
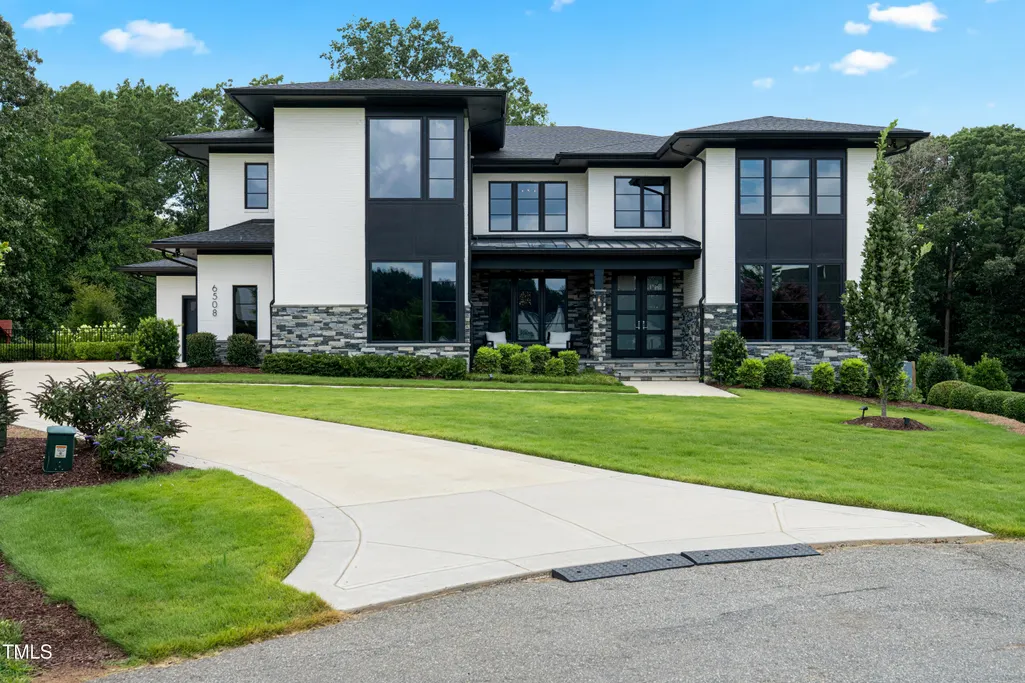
- StyleModern, Transitional
- Year Built2022
- Price$ 3,750,000
- Bedrooms5
- Full Bathrooms6
- Half Bathrooms2
- Sqr Footage9651
- Lot Size1.24 Acres
Data Source:
Triangle MLS (TMLS)
Property Description
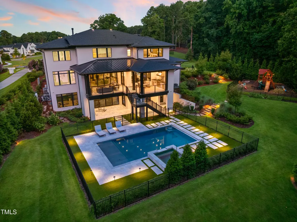
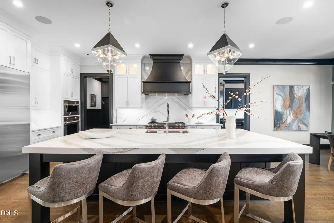
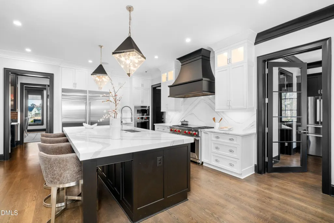
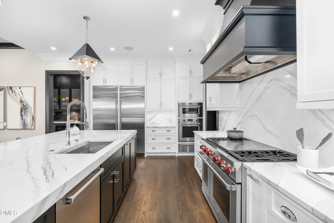
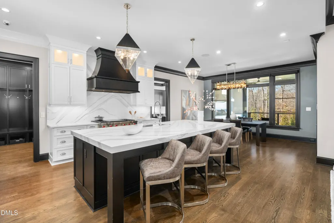
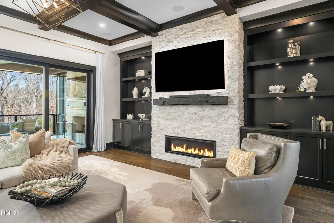
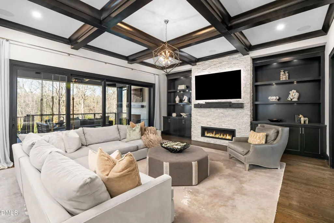
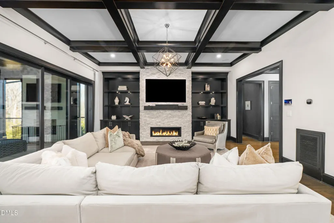
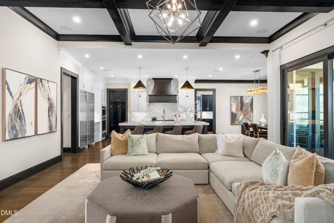
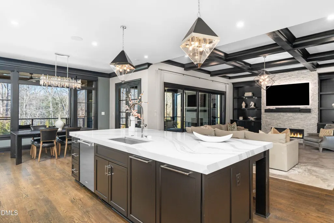
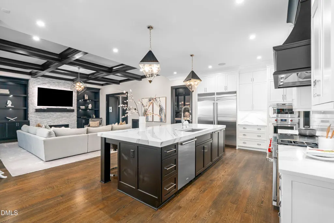
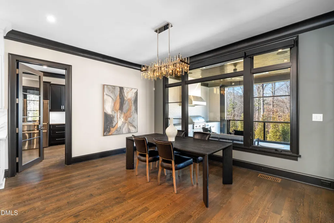
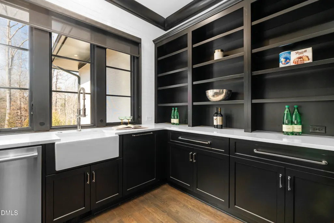
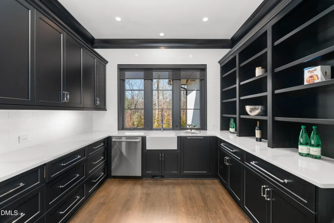
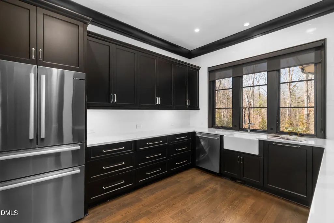
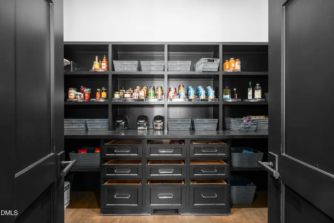
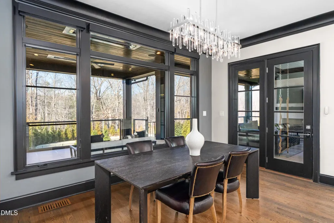
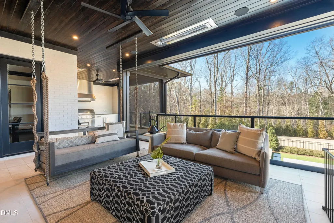
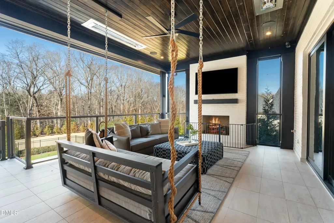
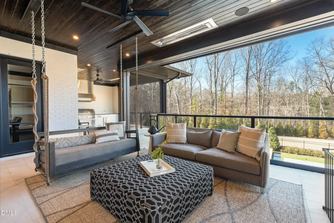
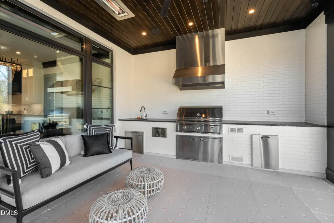
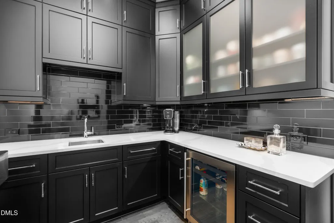
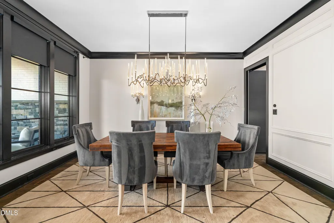
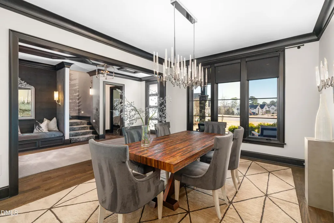
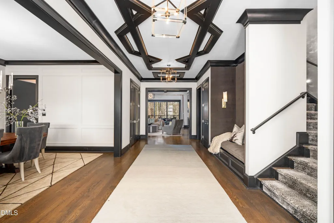
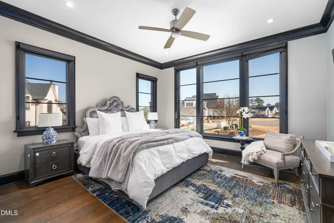
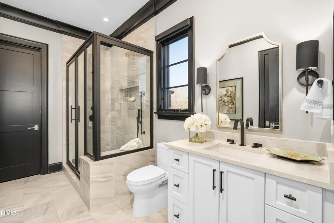
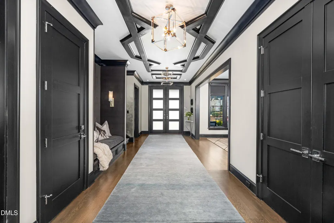
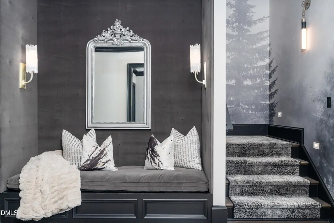
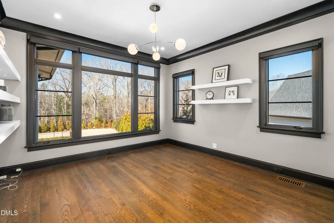
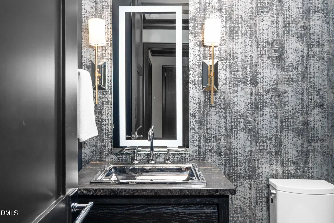
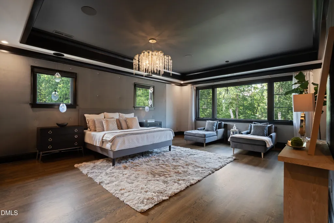
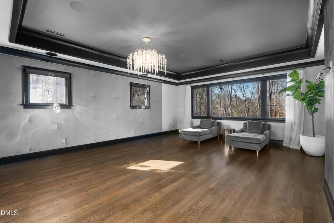
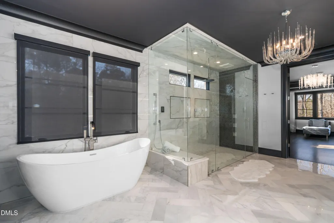
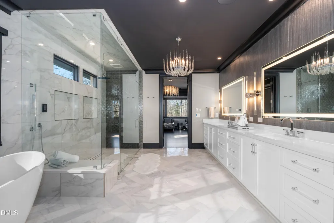
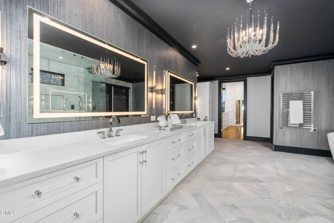
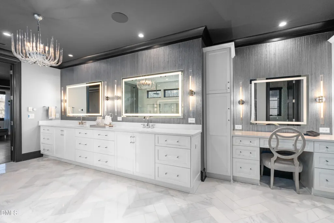
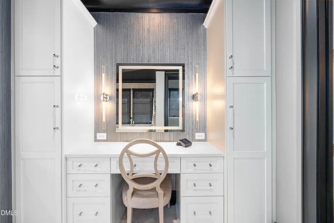
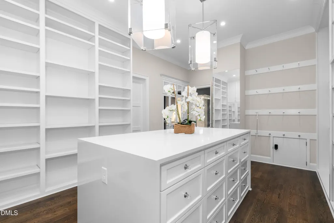
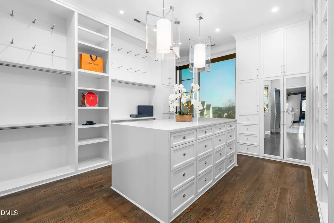
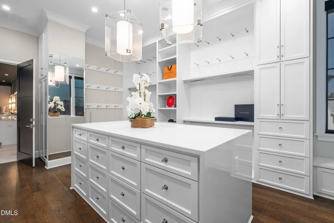
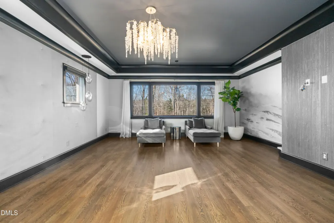
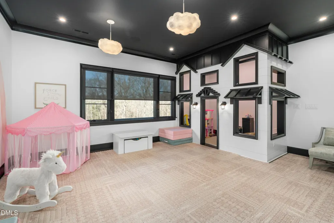
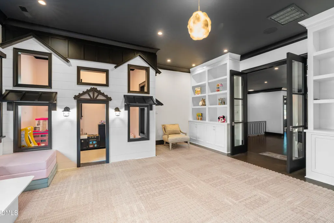
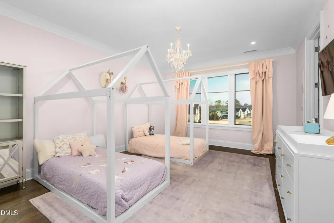
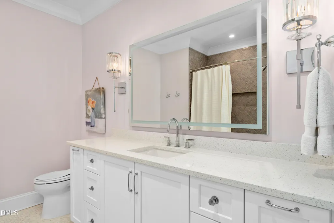
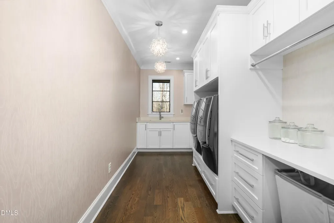
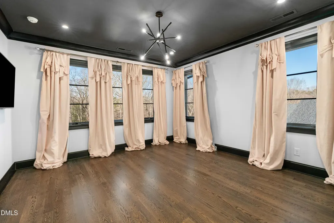
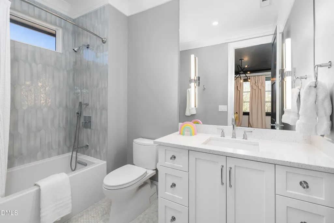
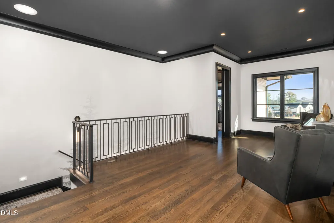
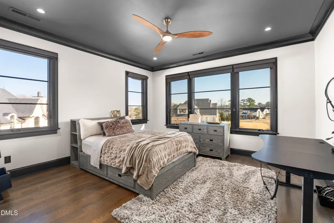
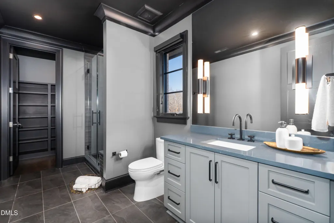
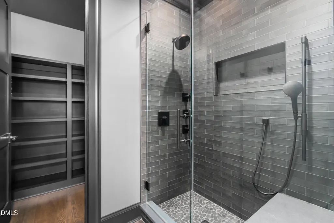
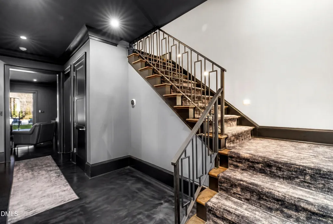
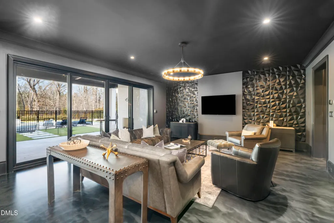
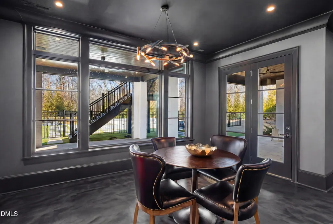
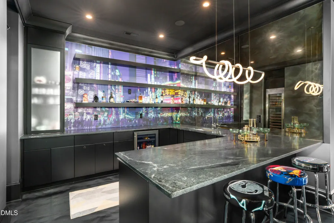
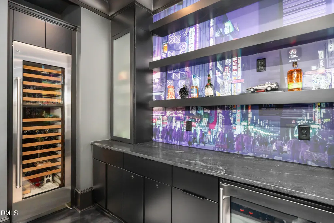
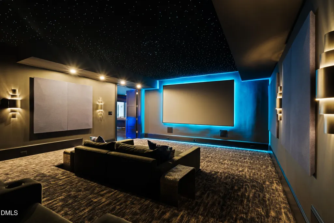
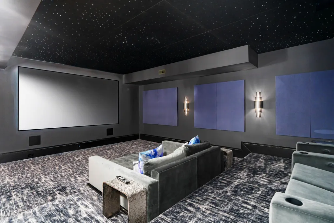
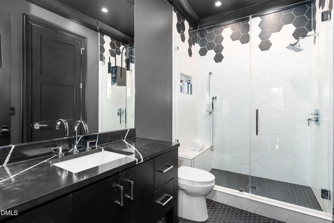
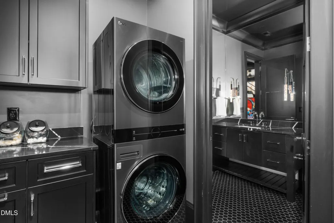
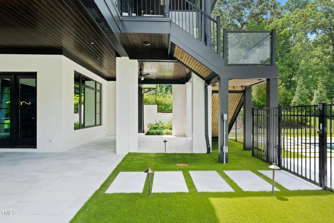
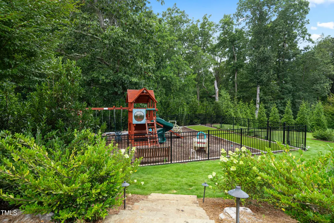
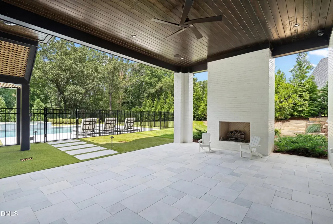
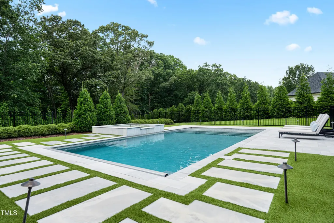
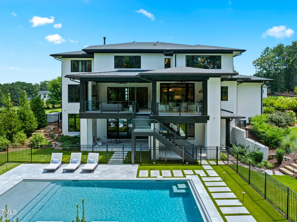
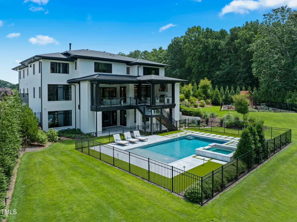
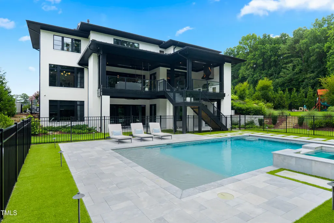
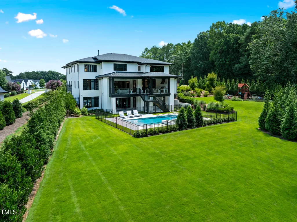
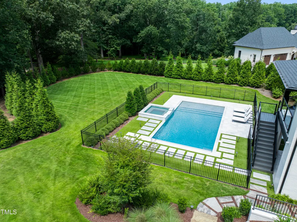
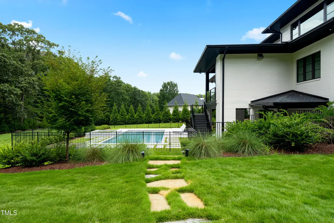
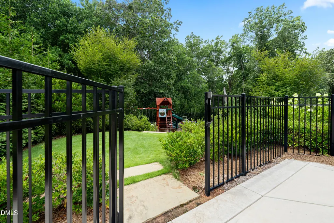
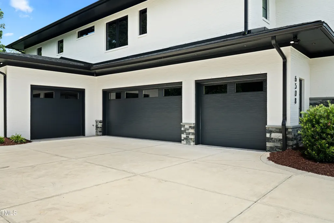
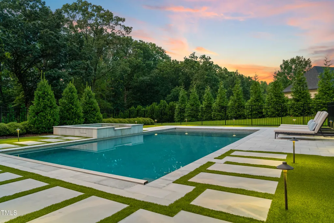
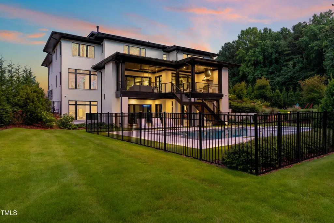
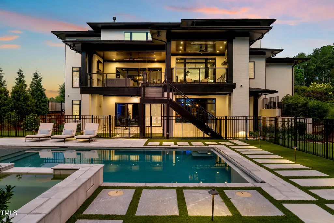
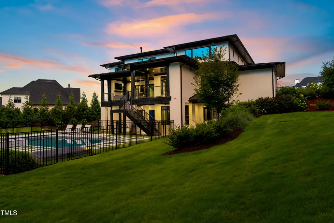
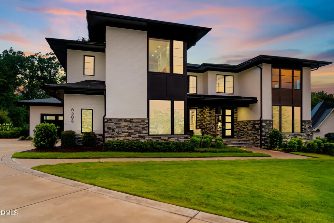
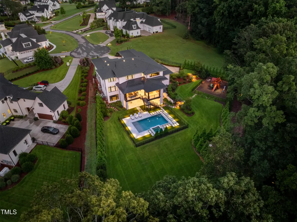
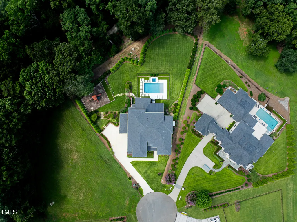
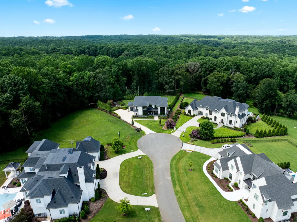
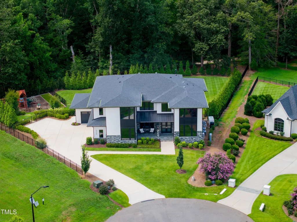
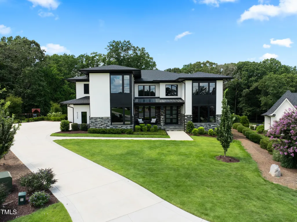
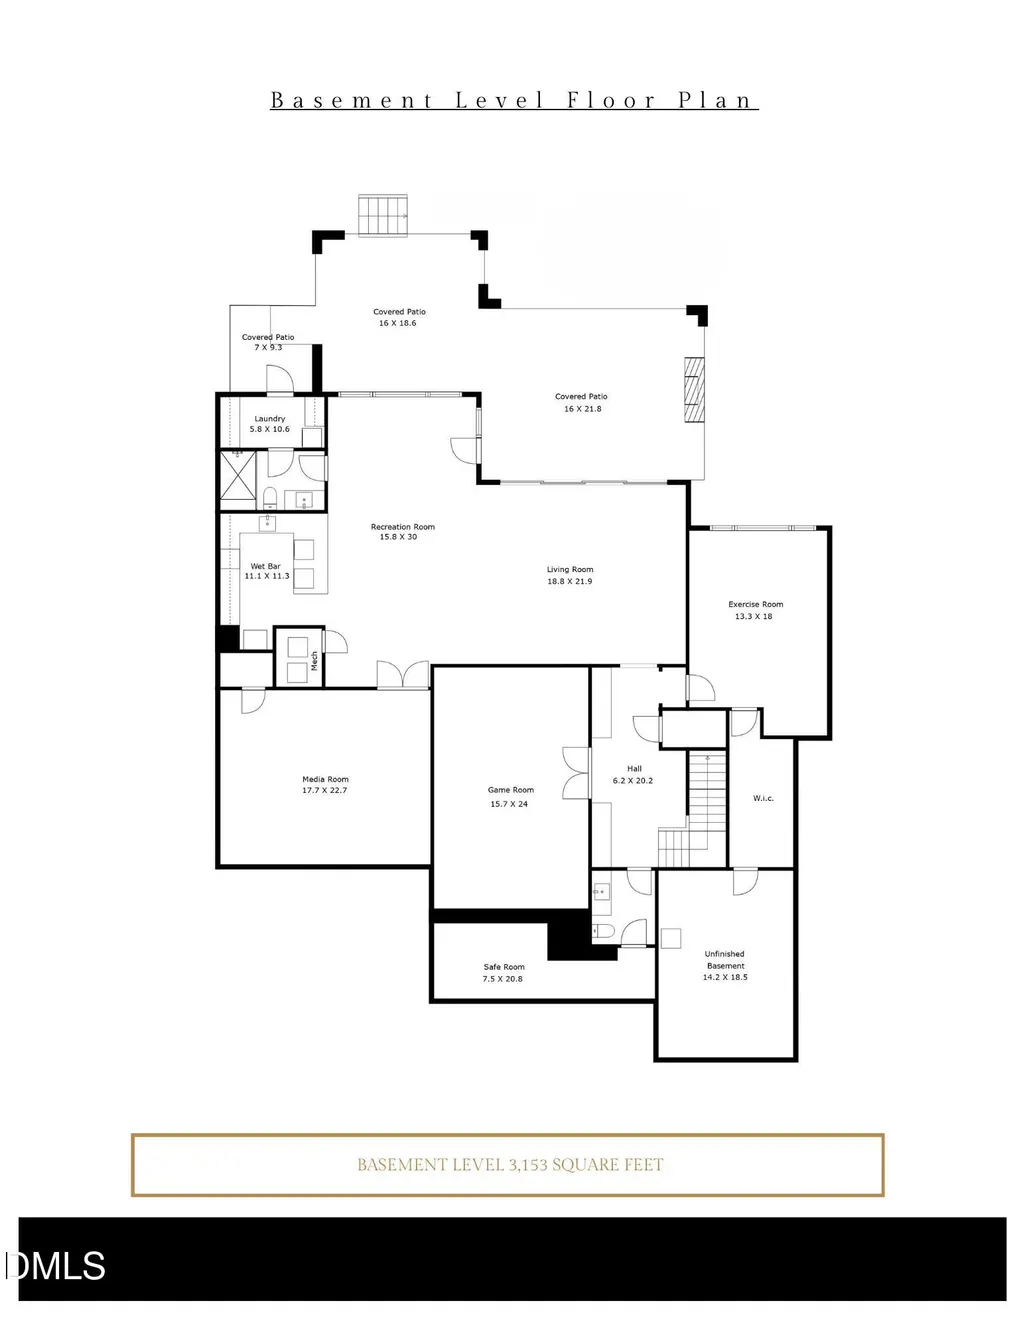
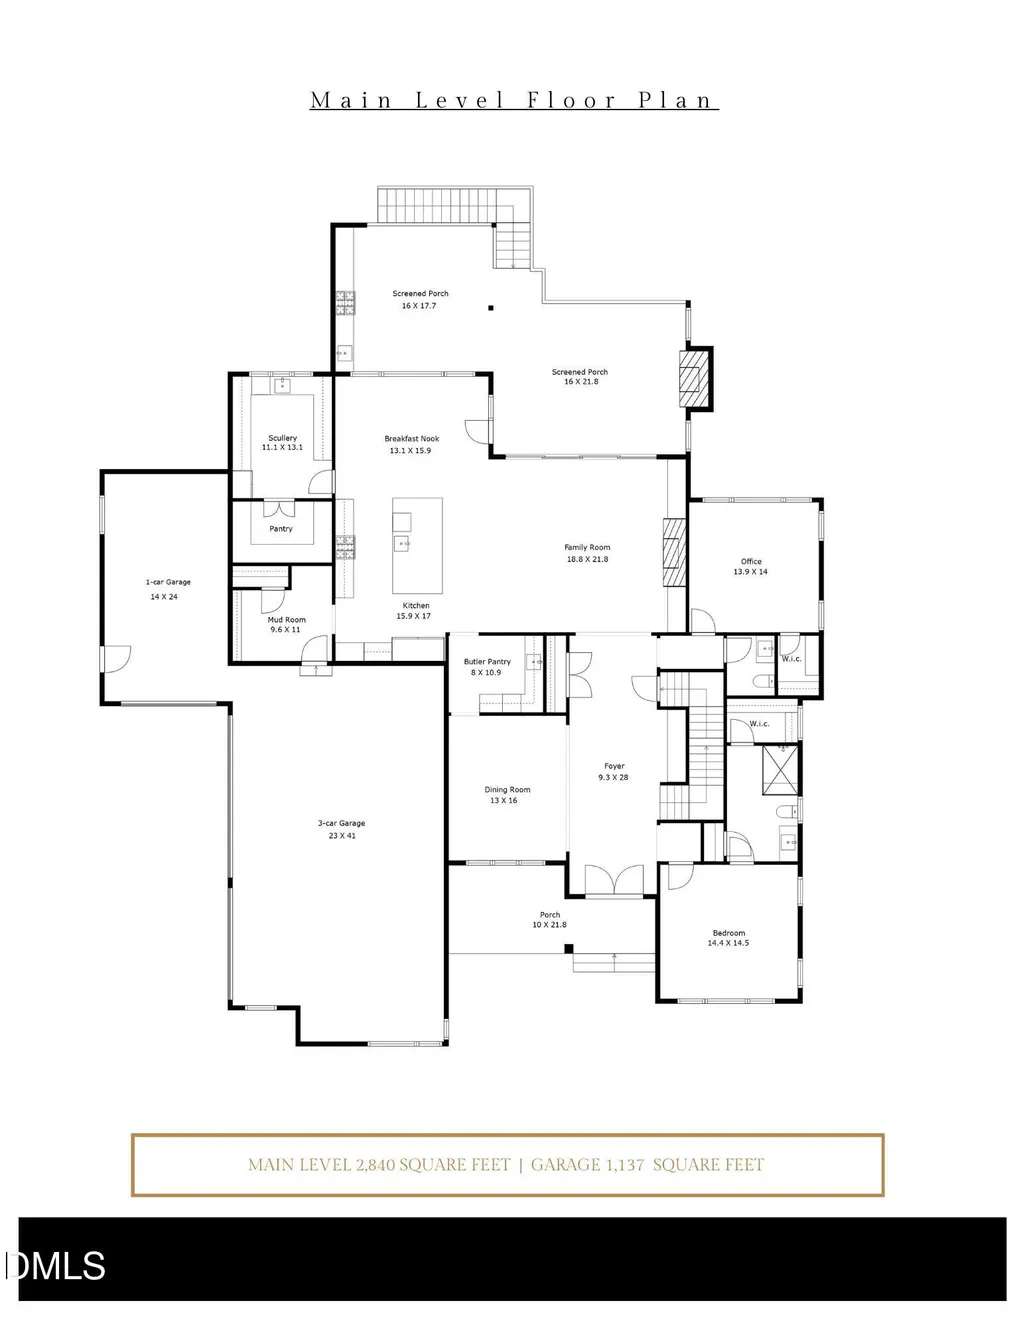
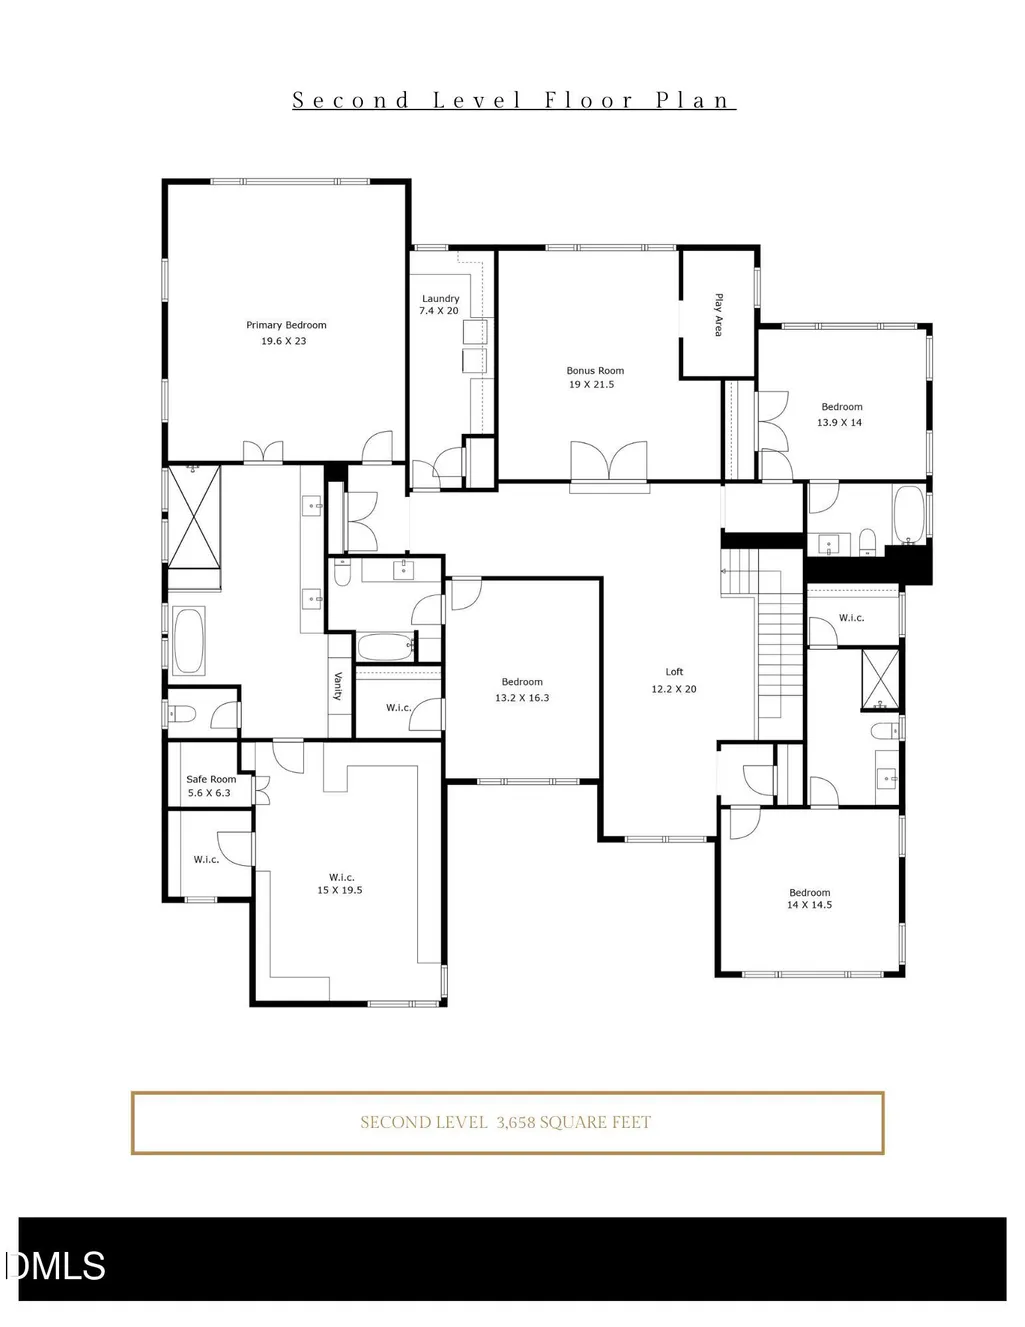
Tucked at the end of a quiet cul-de-sac in the gated community of Southern Hills Estates, this custom-built Loyd Builders residence sits on one of the largest and most private lots in the neighborhood, backing to mature trees with natural wooded views. Meticulously maintained by a professional concierge service, this home offers the rare advantage of new construction quality, without the wait. Every detail was thoughtfully selected and has been impeccably cared for. Inside, wide-plank hardwood floors, custom cabinetry, designer lighting, and curated tile selections create a cohesive and modern interior. The kitchen is equipped with Wolf and Sub-Zero appliances, a spacious scullery, walk-in pantry, and butler's pantry connecting seamlessly to the formal dining room. The adjoining family room is anchored by a linear fireplace and layered accent lighting, creating warmth without sacrificing clean architectural lines. High-performance systems elevate daily living, including a Control4 whole-house smart system, whole-house gas generator, Aprilaire humidifiers, reverse osmosis and water filtration system, and automated window coverings in primary living areas. The main level also features a private office and first-floor guest suite. Upstairs, the primary suite offers radiant heated bath floors, soaking tub, expansive walk-in closets, makeup vanity, and oversized shower. Three additional ensuite bedrooms, a bonus room, and a second laundry room complete the upper level. The walk-out basement is designed for both recreation and functionality, with a theater featuring a twinkle-light ceiling, wet bar, game room, gym, office, pool bath + laundry room, and both full and half baths—opening to a covered patio with outdoor fireplace. Outdoor living is equally intentional: a heated saltwater pool and spa, phantom-screened porch with fireplace and built-in heaters, and a separately fenced playground area. Privacy, scale, and thoughtful planning define the setting. This is a fully realized custom home, move-in ready, professionally maintained, and built to a standard rarely replicated.
| Elementary School | Middle School | High School |
|---|---|---|
| Wake - Pleasant Union Elementary Elementary School | Wake - West Millbrook Middle Middle School | Wake - Millbrook High High School |
| Price History | |
|---|---|
| 8/19/2026 | Listed $3,750,000 |
General Features
| Sewer | Septic Tank |
|---|---|
| Heating | Electric,Fireplace(s),Floor Furnace,Forced Air,Heat Pump,Natural Gas,Radiant Floor,Zoned |
| Cooling | Central Air,Electric,Zoned |
| Utilities | Cable Connected,Electricity Connected,Natural Gas Connected,Septic Connected,Water Connected |
| Roof | Shingle |
| Appliances | Bar Fridge,Built-In Freezer,Built-In Refrigerator,Dishwasher,Double Oven,Free-Standing Gas Range,Free-Standing Refrigerator,Gas Range,Gas Water Heater,Humidifier,Instant Hot Water,Microwave,Range Hood,Refrigerator,Smart Appliance(s),Stainless Steel Appliance(s),Tankless Water Heater,Wall Oven,Warming Drawer,Washer/Dryer Stacked,Water Purifier,Water Purifier Owned,Water Softener,Water Softener Owned,Wine Cooler,Wine Refrigerator |
| Zoning | R-40W |
| HOA Fee | 196 |
| Garage Spaces | 4 |
| Association Fee Includes | Road Maintenance,Security,Storm Water Maintenance |
| Patio/Porch Features | Covered,Front Porch,Patio,Porch,Rear Porch,Screened |
| Architectural Style | Modern,Transitional |
| Pool Features | Fenced,Heated,In Ground,Outdoor Pool,Pool Cover,Pool/Spa Combo,Salt Water |
| Construction Materials | Brick,Brick Veneer,Foam Insulation,Stone,Stone Veneer |
| Year Built | 2022 |
| View | Pool,Trees/Woods |
| Stories Count | 2 |
| Levels | Three Or More,Two |
| Property Subtype | Single Family Residence |
| Community Features | Gated,Street Lights |
| Assoc Fee Paid Per | Annually |
| County | Wake |
| New Construction | false |
| Property Type | Residential |
| Association Amenities | Gated,Management,Security |
| HOA | true |
| Attached Garage | true |
| Energy Efficient | HVAC,Thermostat |
| Subdivision Name | Southern Hills Estates |
| Garage Y/N | true |
| Total Rooms | 20 |
| Full Baths | 6 |
| Status | Active |
| Directions | From NC-50 N, turn left onto Shooting Club Road. Turn right onto Estate Valley Lane. Turn left onto Century Oak Court. 6508 Century Oak Court will be at the end of the cul-de-sac. Welcome! |
| High School | Wake - Millbrook High |
| City | Raleigh |
| Senior Community Y/N | false |
| Lot Size Units | Acres |
| Lot Size Square Feet | 54014 |
| Spa Features | Above Ground,Heated |
| Elementary School | Wake - Pleasant Union Elementary |
| Tax Annual Amount | 20383.13 |
| Middle/Junior High School | Wake - West Millbrook Middle |
| Structure Type | House,Site Built |
| Builder Name | Tripp Loyd Builders |
| Standard Status | Active |
Interior Features
| Interior Amenities | Bar,Bathtub/Shower Combination,Bookcases,Breakfast Bar,Built-in Features,Butler's Pantry,Ceiling Fan(s),Chandelier,Coffered Ceiling(s),Crown Molding,Dining L,Double Vanity,Dressing Room,Dual Closets,Eat-in Kitchen,Entrance Foyer,High Ceilings,High Speed Internet,Kitchen Island,Nursery,Open Floorplan,Pantry,Quartz Counters,Radon Mitigation,Recessed Lighting,Separate Shower,Shower Only,Smart Home,Smart Light(s),Smart Thermostat,Smooth Ceilings,Soaking Tub,Sound System,Storage,Tray Ceiling(s),Walk-In Closet(s),Walk-In Shower,Water Closet,Wet Bar |
|---|---|
| Basement | Concrete,Daylight,Exterior Entry,Finished,Full,Heated,Interior Entry,Storage Space,Unfinished,Walk-Out Access |
| Flooring | Carpet,Ceramic Tile,Concrete,Hardwood,Tile |
| Total Fireplaces | 3 |
| Fireplace Features | Family Room,Gas,Gas Log,Outside |
| Air Conditioning Y/N | true |
| Heating Y/N | true |
| Window Features | Blinds,Insulated Windows,Window Coverings,Window Treatments |
| Fireplace Y/N | true |
| Above Grade Finished Area | 6498 |
| Half Baths | 2 |
| Laundry Features | In Basement,Laundry Room,Lower Level,Multiple Locations,Sink,Upper Level |
| Total Bedrooms | 5 |
| Below Grade Finished Area | 3153 |
| Above Grade Finished Area Source | Appraiser |
| Total Baths | 8 |
Exterior Features
| Exterior Amenities | Built-in Barbecue,Fenced Yard,Garden,Gas Grill,Lighting,Outdoor Grill,Outdoor Kitchen,Playground,Private Yard,Rain Gutters,Smart Irrigation,Smart Light(s) |
|---|---|
| Fencing | Back Yard,Fenced,Gate |
| Parking Features | Attached,Electric Vehicle Charging Station(s),Garage,Garage Door Opener,Garage Faces Front,Garage Faces Side,Guest,Parking Pad |
| Lot Features | Back Yard,Cul-De-Sac,Front Yard,Garden,Landscaped,Private,Sprinklers In Rear,Wooded |
| Water Source | Community Water |
| Lot Size Area | 1.24 |
| Foundation Details | Concrete Perimeter |
| Spa | true |
| Building Area Total | 9651 |
| Lot Size Acres | 1.24 |
| Road Surface Type | Asphalt |
| Door Features | Mirrored Closet Door(s),Sliding Doors |
| Road Frontage Type | Private Road |
Amenities
- Foreclosure
- Views
- Short Sale
- New Construction
- Adult 55+
- Lease To Own
- No HOA Fees
- Furnished
- Primary On Main
- Air Conditioning
- Seller Finance
- Green
- Fixer Upper
- Horse
- Golf
- Fireplace
- Deck
- Garage
- Basement
- Pool
Property vs Single Family Average in 27613
Price
Year Built

