
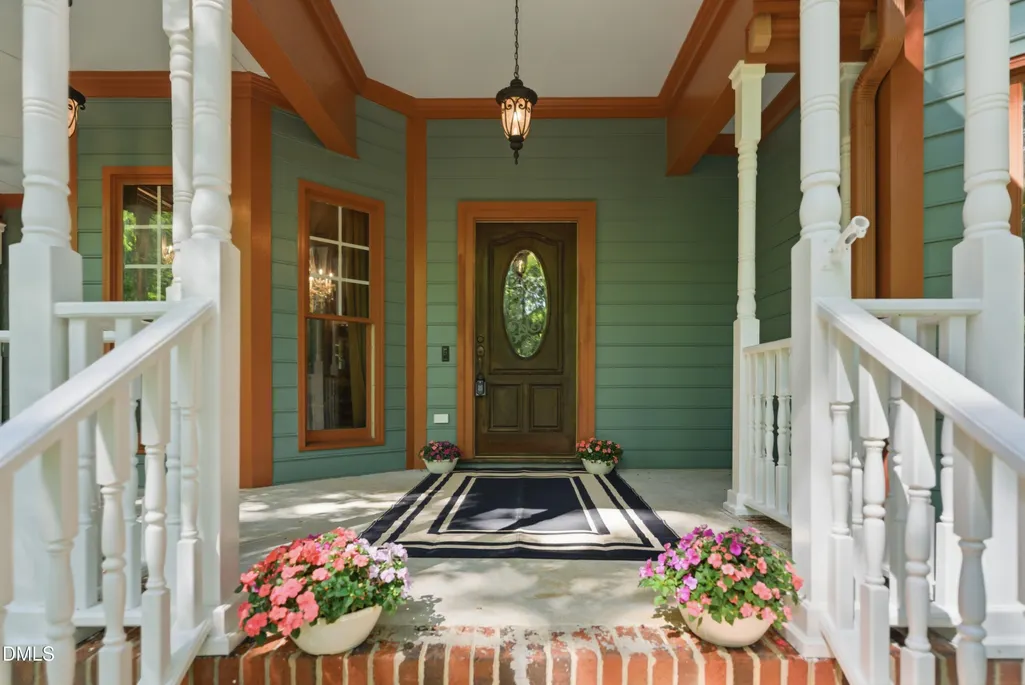
Address
4900 Kundinger Court, Raleigh, NC
Price
$ 735,000
Property Attributes
- MLS#10180204
- TypeSingle Family
- Listing Status Pending
- CountyWake
- CityRaleigh
- NeighborhoodSouthwinds
- Zip27606
- StyleVictorian
- Year Built1986
- Price$ 735,000
- Bedrooms3
- Full Bathrooms3
- Half Bathrooms0
- Sqr Footage3218
- Lot Size1.03 Acres
Data Source:
Triangle MLS (TMLS)
Property Description
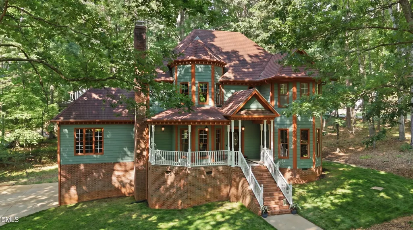
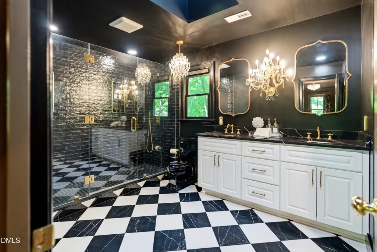
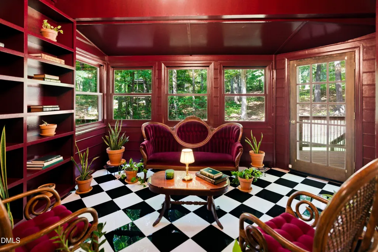
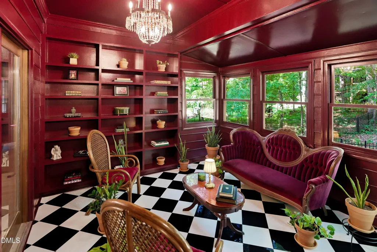
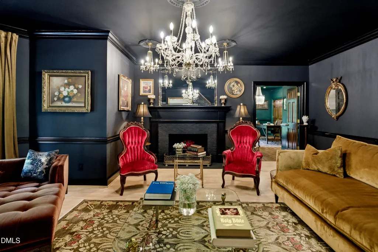
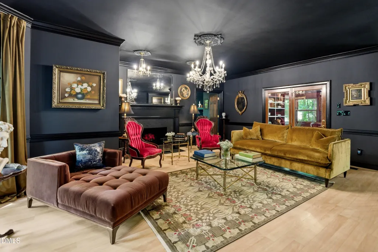
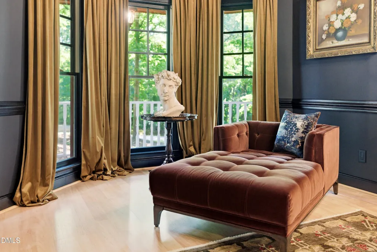
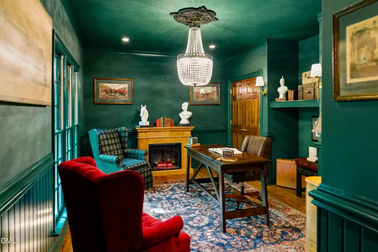
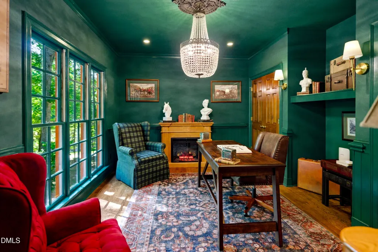
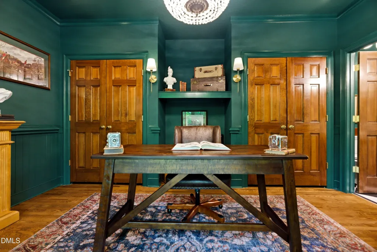
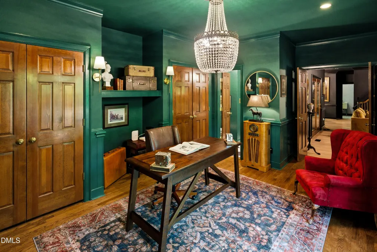
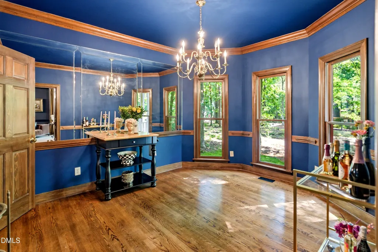
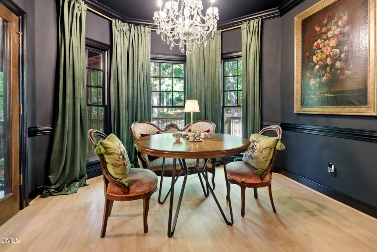
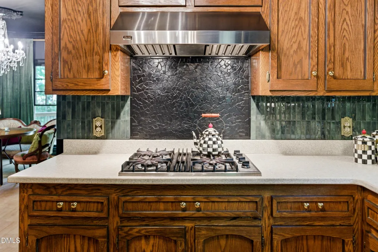
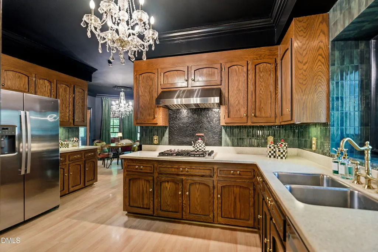
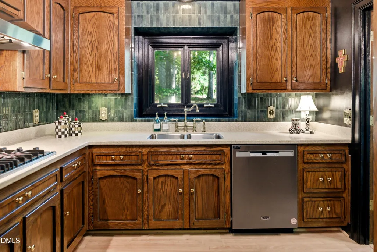
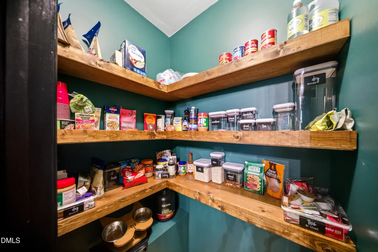
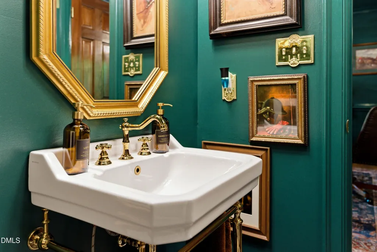
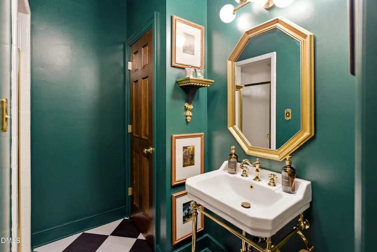
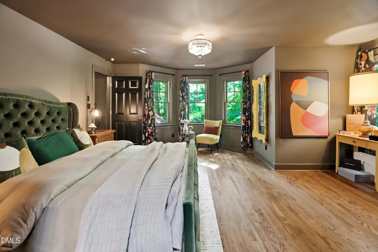
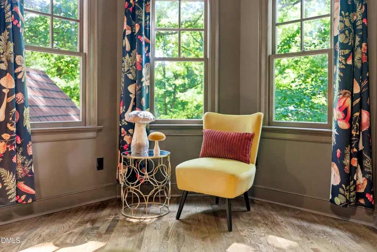
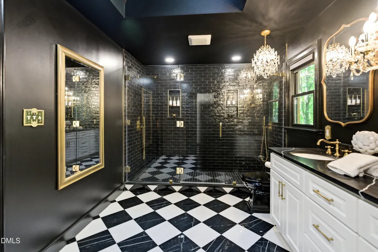
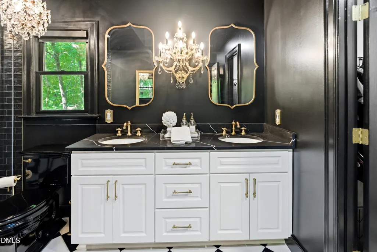
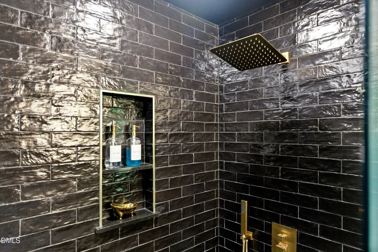
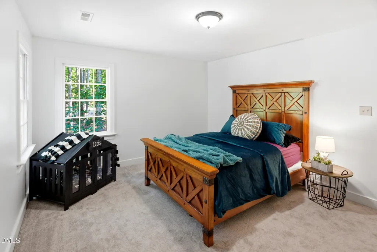
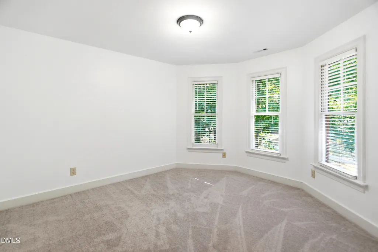
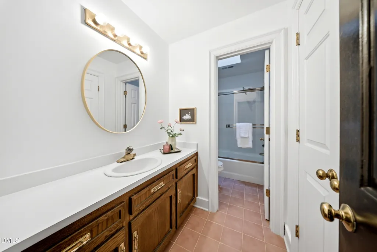
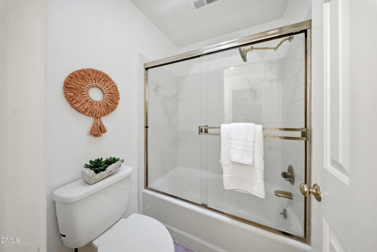
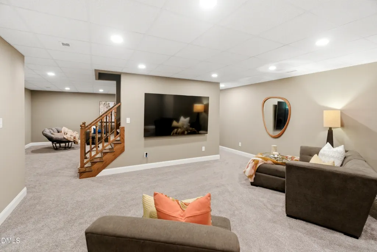
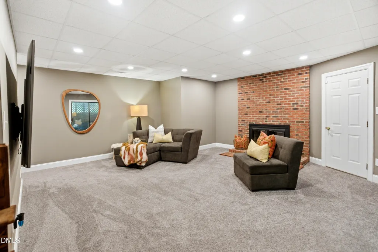
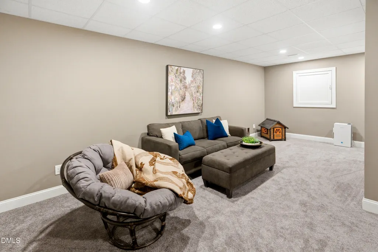
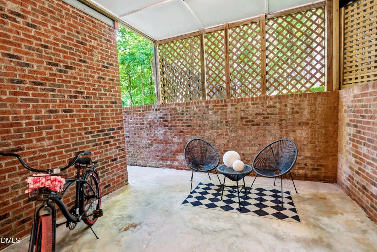
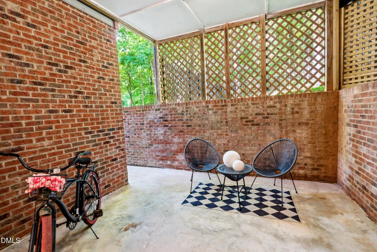
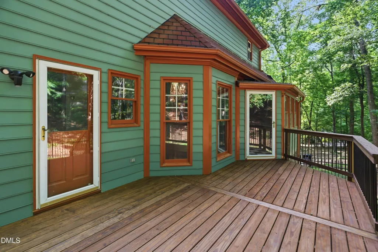
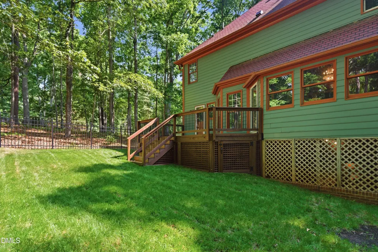
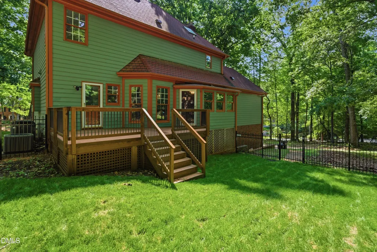
Seller is offering an $8,000 buyer credit with an acceptable offer, to be used toward a rate buy-down, closing costs, or other buyer expenses. Beautifully updated Victorian-style home situated on over an acre in a prime Southwest Raleigh location, just minutes from Historic Yates Mill County Park, Lake Wheeler Park, Howling Cow Dairy Education Center and Creamery, Dorothea Dix Park, and Downtown Raleigh. Offering 3 bedrooms and 3 full bathrooms, this thoughtfully renovated home lives like a 4-bedroom and blends timeless character with elevated modern updates throughout. Rich, moody interiors paired with edgy designer touches, fresh paint, updated lighting, and beautiful hardwood flooring create a warm yet sophisticated feel from the moment you enter. The main level features a formal dining room, spacious living areas, a stylish sunroom with premium tile flooring, and a first-floor office with access to a full bath, offering ideal flexibility for guests or work-from-home living. The spacious primary suite has been extensively renovated and features new hardwood flooring along with a stunning ensuite bath complete with a custom 9-foot walk-in shower, premium tile flooring extending into the closet, updated vanity, fixtures, and toilet. Additional improvements include new oak stairs and railings, a remodeled walk-in pantry, updated guest bath, new carpet in guest bedrooms, and removal of popcorn ceilings throughout. The finished basement with private exterior entry provides exceptional additional living space and versatility. Outside, the property has been enhanced with a newly built deck, new metal fencing, updated porch railings, extensive landscape cleanup, yard regrading with improved drainage, and newly established grass in both the front and backyard. With an exceptional location close to parks, recreation, and Downtown Raleigh, 4900 Kundinger Court offers a rare opportunity to own a beautifully updated home with character, style, space, and convenience.
| Elementary School | Middle School | High School |
|---|---|---|
| Wake - Yates Mill Elementary Elementary School | Wake - Dillard Drive Middle Middle School | Wake - Athens Drive High High School |
| Price History | |
|---|---|
| 8/24/2026 | Listed $735,000 |
General Features
| Sewer | Septic Tank |
|---|---|
| Heating | Electric,Forced Air,Heat Pump |
| Cooling | Central Air |
| Roof | Shingle |
| Appliances | Dishwasher,Electric Water Heater,Gas Cooktop,Microwave,Oven,Propane Cooktop,Range Hood,Stainless Steel Appliance(s) |
| Zoning | R-40W |
| Garage Spaces | 1 |
| Patio/Porch Features | Covered,Deck,Front Porch,Patio,Porch |
| Architectural Style | Victorian |
| Construction Materials | Brick Veneer,Masonite |
| Year Built | 1986 |
| Stories Count | 2 |
| Levels | Tri-Level |
| Property Subtype | Single Family Residence |
| County | Wake |
| New Construction | false |
| Property Type | Residential |
| HOA | false |
| Attached Garage | true |
| Subdivision Name | Southwinds |
| Garage Y/N | true |
| Total Rooms | 13 |
| Full Baths | 3 |
| Status | Pending |
| Directions | From I-40 West, take exit 297 onto Lake Wheeler Road. Turn left onto Lake Wheeler Road toward Lake Wheeler. Continue for about three miles. Turn right onto Penny Road. After half a mile, turn left onto Kundinger Road. 4900 is immediately on the right. Welcome! |
| High School | Wake - Athens Drive High |
| City | Raleigh |
| Senior Community Y/N | false |
| Lot Size Units | Acres |
| Lot Size Square Feet | 44867 |
| Elementary School | Wake - Yates Mill Elementary |
| Tax Annual Amount | 3525.76 |
| Middle/Junior High School | Wake - Dillard Drive Middle |
| Structure Type | House,Site Built |
| Standard Status | Pending |
Interior Features
| Interior Amenities | Bathtub/Shower Combination,Bookcases,Built-in Features,Chandelier,Crown Molding,Double Vanity,Eat-in Kitchen,Pantry,Shower Only,Smooth Ceilings,Walk-In Closet(s),Walk-In Shower |
|---|---|
| Basement | Exterior Entry,Finished,Interior Entry |
| Flooring | Carpet,Hardwood,Luxury Vinyl,Tile |
| Total Fireplaces | 2 |
| Fireplace Features | Basement,Family Room |
| Air Conditioning Y/N | true |
| Heating Y/N | true |
| Window Features | Bay Window(s) |
| Fireplace Y/N | true |
| Above Grade Finished Area | 2381 |
| Laundry Features | Laundry Room,Main Level |
| Total Bedrooms | 3 |
| Below Grade Finished Area | 837 |
| Above Grade Finished Area Source | Appraiser |
| Total Baths | 3 |
Exterior Features
| Exterior Amenities | Fenced Yard,Rain Gutters |
|---|---|
| Fencing | Back Yard,Wrought Iron |
| Parking Features | Attached,Driveway,Garage Faces Side,Paved |
| Lot Features | Corner Lot,Landscaped,Many Trees |
| Water Source | Well |
| Lot Size Area | 1.03 |
| Foundation Details | Slab |
| Building Area Total | 3218 |
| Lot Size Acres | 1.03 |
Amenities
- Foreclosure
- Views
- Short Sale
- New Construction
- Adult 55+
- Lease To Own
- No HOA Fees
- Furnished
- Primary On Main
- Air Conditioning
- Seller Finance
- Green
- Fixer Upper
- Horse
- Golf
- Fireplace
- Deck
- Garage
- Basement
- Pool
Property vs Single Family Average in 27606
Price
Year Built
 Copyright 2026 Triangle MLS, Inc. of North Carolina. All rights reserved.
The data relating to real estate for sale on this web site comes in part from the Triangle MLS, Inc. of North Carolina. Real estate listings held by brokerage firms other than Team RIDICK are marked with the Broker Reciprocity logo and detailed information about them includes the name of the listing brokers. Brokers make an effort to deliver accurate information, but buyers should independently verify any information on which they will rely in a transaction. The listing broker shall not be responsible for any typographical errors, misinformation, or misprints, and they shall be held totally harmless from any damages arising from reliance upon this data. This data is provided exclusively for consumer's personal, noncommercial use.
Closed (sold) listings may have been listed and/or sold by a real estate firm other than the firm(s) featured on this website. Closed data is not available until the sale of the property is recorded in the MLS. Home sale data is not an appraisal, CMA, competitive or comparative market analysis, or home valuation of any property.
Listings marked with an icon are provided courtesy of the Triangle MLS, Inc. of North Carolina, Internet Data Exchange Database.
This site is monitored for scraping. Any use of listing data obtained from this web site, other than by a consumer looking to purchase real estate, is prohibited.
This data has been updated as of September 16, 2026 3:13 PM UTC
Copyright 2026 Triangle MLS, Inc. of North Carolina. All rights reserved.
The data relating to real estate for sale on this web site comes in part from the Triangle MLS, Inc. of North Carolina. Real estate listings held by brokerage firms other than Team RIDICK are marked with the Broker Reciprocity logo and detailed information about them includes the name of the listing brokers. Brokers make an effort to deliver accurate information, but buyers should independently verify any information on which they will rely in a transaction. The listing broker shall not be responsible for any typographical errors, misinformation, or misprints, and they shall be held totally harmless from any damages arising from reliance upon this data. This data is provided exclusively for consumer's personal, noncommercial use.
Closed (sold) listings may have been listed and/or sold by a real estate firm other than the firm(s) featured on this website. Closed data is not available until the sale of the property is recorded in the MLS. Home sale data is not an appraisal, CMA, competitive or comparative market analysis, or home valuation of any property.
Listings marked with an icon are provided courtesy of the Triangle MLS, Inc. of North Carolina, Internet Data Exchange Database.
This site is monitored for scraping. Any use of listing data obtained from this web site, other than by a consumer looking to purchase real estate, is prohibited.
This data has been updated as of September 16, 2026 3:13 PM UTC
