
Price Reduction
Address
104 Uphill Court, Holly Springs, NC
Price
$ 530,000
Property Attributes
- MLS#10182577
- TypeSingle Family
- Listing Status Active
- CountyWake
- CityHolly Springs
- NeighborhoodLakeside
- Zip27540
- StyleTraditional
- Year Built1996
- Price$ 530,000
- Bedrooms4
- Full Bathrooms2
- Half Bathrooms1
- Sqr Footage2204
- Lot Size0.23 Acres
Data Source:
Triangle MLS (TMLS)
Property Description
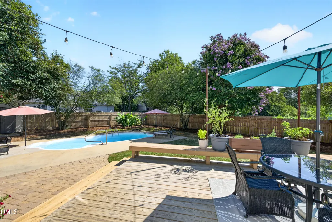
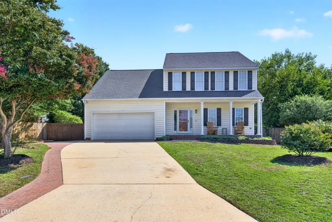
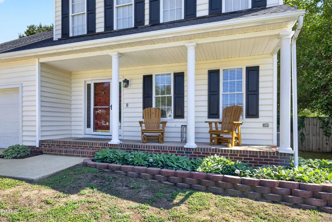
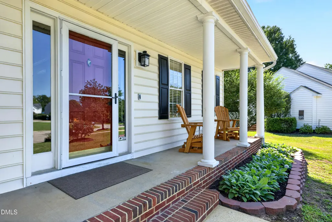
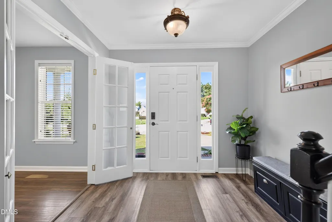
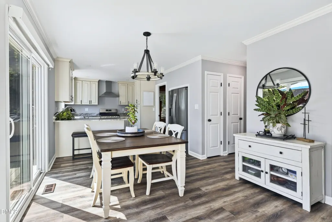
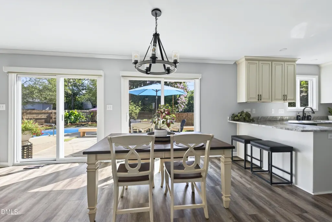
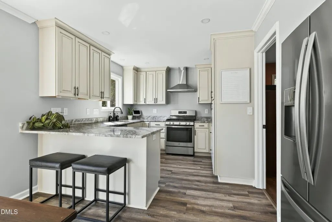
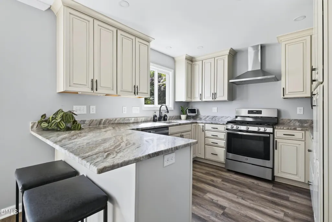
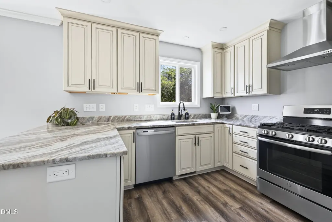
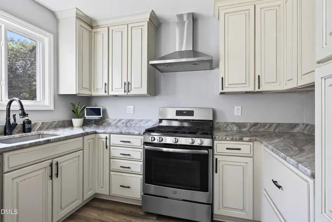
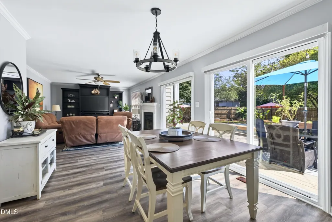
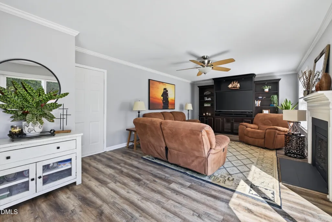
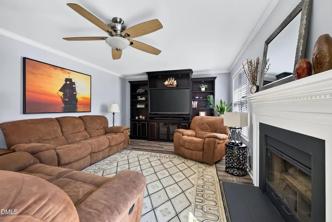
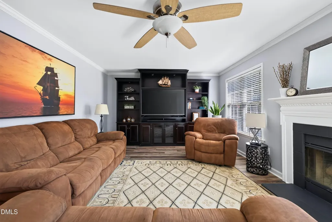
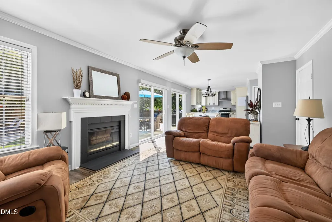
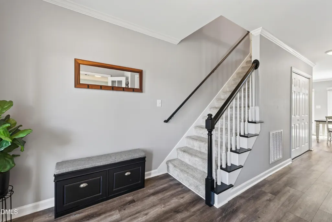
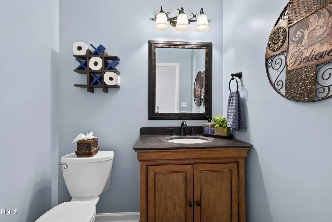
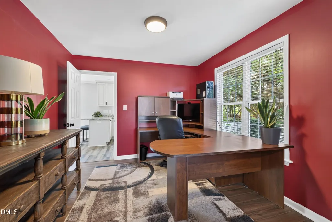
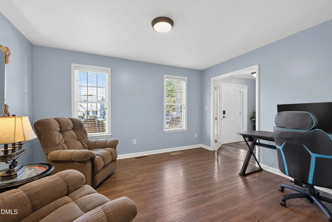
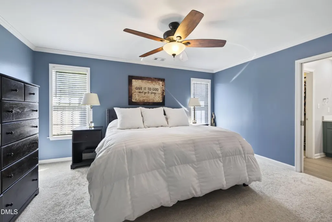
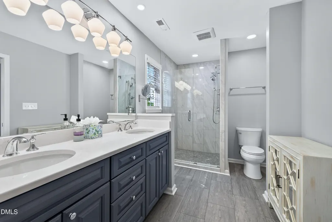
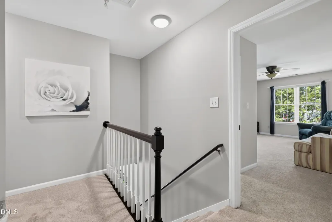
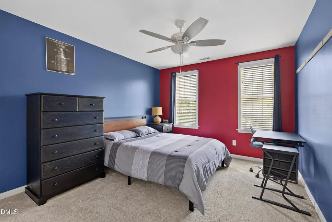
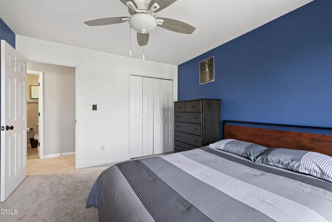
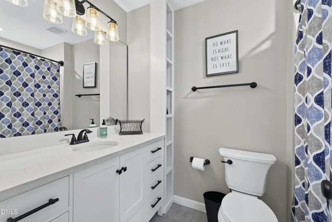
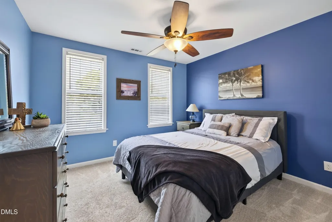
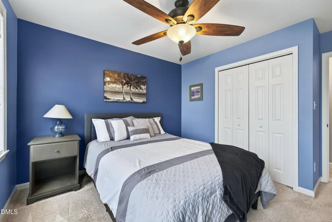
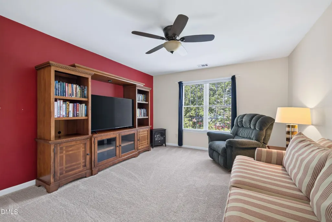
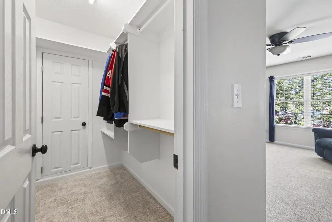
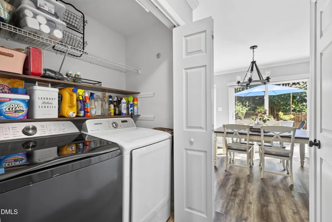
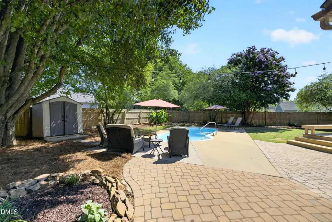
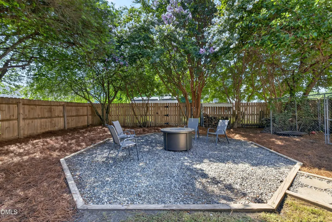
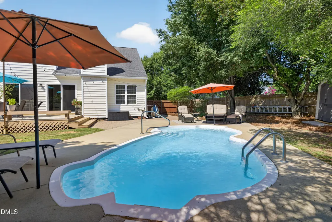
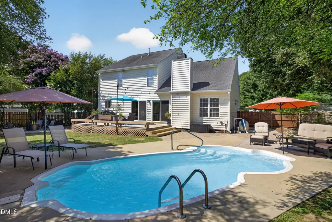
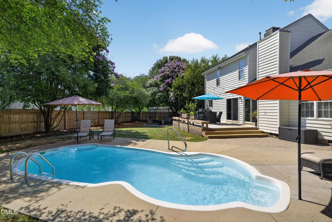
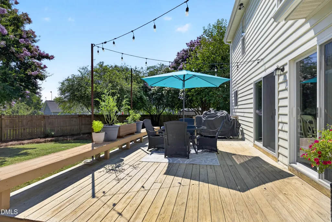
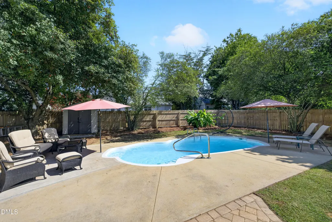
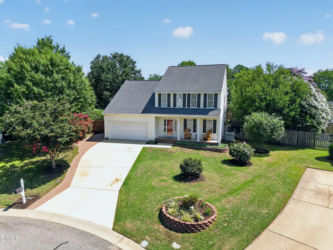
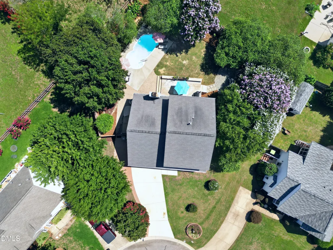
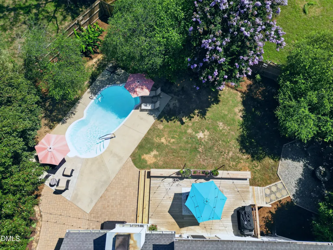
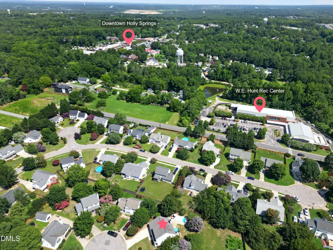
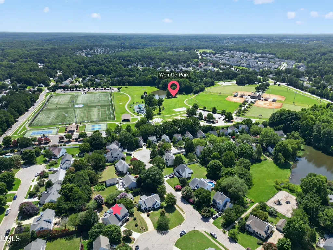
Welcome to 104 Uphill Ct, your ultimate year-round Holly Springs oasis built for living and entertaining across all four North Carolina seasons! Imagine starting a sunny weekend morning sipping coffee on your expansive covered front porch, overlooking a quiet cul-de-sac, before taking a short stroll along nearby greenways and sidewalks directly into bustling downtown Holly Springs for local dining and shopping. Spend warm summer/fall afternoons cooling off, swimming laps, or splashing in your private in-ground pool, and hosting unforgettable pool parties, cookouts, dining on the large deck within your fully fenced yard. When the weather turns crisp, enjoy a backyard fire pit or head inside to gather around the wood-burning fireplace in the living room to enjoy the ambient glow and crackle of a warm fire. Spanning 2,204 square feet, the open-concept main level offers easy-care LVP flooring, smooth ceilings, a custom media wall, and dedicated spaces ideal for both formal dining and working from home. The chef's kitchen comes equipped with granite countertops, a gas range, and a sleek stainless steel exhaust hood. Upstairs, you will find three spacious bedrooms alongside a versatile bonus room that easily serves as a fourth bedroom, as well as a primary suite that offers a quiet retreat, complete with an upgraded bath and a large walk-in closet. Smart storage solutions and practical perks abound, including an oversized two-car garage featuring custom cabinets and overhead storage, low-maintenance vinyl siding, architectural shingles, and 200-amp electrical service. Best of all, enjoy an effortless lifestyle with unbeatable proximity: under 5 minutes to local dining, 2 minutes to active recreation at Womble Park (pickleball, tennis, synthetic turf fields, trails, and outdoor amphitheater) and baseball at Ting Park, 10 minutes to Apex and Fuquay-Varina, and 7 miles to nature, boating, and fishing at Shearon Harris Lake. With world class care at UNC Rex Healthcare minutes away and quick access to Highway 55, US 1/64, 540, and I-40, commuting to RTP, Raleigh, Durham, Chapel Hill, or Cary is simple, and RDU Airport is less than 30 minutes away. Relax, entertain, and thrive in a home where everyday life feels like a retreat!
| Elementary School | Middle School | High School |
|---|---|---|
| Wake - Herbert Akins Road Elementary Elementary School | Wake - Herbert Akins Road Middle Middle School | Wake - Holly Springs High High School |
| Price History | |
|---|---|
| 8/26/2026 | Listed $535,000 |
| 9/1/2026 | 1$530,000 |
General Features
| Sewer | Public Sewer |
|---|---|
| Heating | Forced Air,Gas Pack,Natural Gas |
| Cooling | Ceiling Fan(s),Central Air,Electric,Gas Pack |
| Utilities | Electricity Connected,Sewer Connected,Water Connected |
| Roof | Architectural Shingle |
| Appliances | Dishwasher,Disposal,Exhaust Fan,Gas Range,Range Hood |
| Zoning | SR |
| HOA Fee | 27.66 |
| Garage Spaces | 2 |
| Association Fee Includes | Unknown |
| Patio/Porch Features | Covered,Deck,Front Porch,Patio |
| Architectural Style | Traditional |
| Pool Features | Fiberglass,In Ground |
| Construction Materials | Vinyl Siding |
| Year Built | 1996 |
| Stories Count | 2 |
| Levels | Two |
| Property Subtype | Single Family Residence |
| Community Features | Park,Sidewalks,Street Lights |
| Assoc Fee Paid Per | Annually |
| County | Wake |
| New Construction | false |
| Property Type | Residential |
| HOA | true |
| Attached Garage | true |
| Subdivision Name | Lakeside |
| Garage Y/N | true |
| Total Rooms | 12 |
| Full Baths | 2 |
| Status | Active |
| Directions | From US1/64 Take exit 95 toward Holly Springs/Fuquay. Turn Left on South Main St, Right on E Maple Ave into Lakeside. Turn Left on Uphill Ct. |
| High School | Wake - Holly Springs High |
| City | Holly Springs |
| Senior Community Y/N | false |
| Open Parking Spaces | 2 |
| Lot Size Units | Acres |
| Lot Size Square Feet | 10019 |
| Elementary School | Wake - Herbert Akins Road Elementary |
| Tax Annual Amount | 3950.62 |
| Middle/Junior High School | Wake - Herbert Akins Road Middle |
| Virtual Tour | https://homes.robertharveyphoto.com/listings/67IZdeUfPNGnNGamvSdh/website/basic/unbranded |
| Structure Type | House |
| Standard Status | Active |
Interior Features
| Interior Amenities | Built-in Features,Ceiling Fan(s),Crown Molding,Double Vanity,Eat-in Kitchen,Entrance Foyer,Granite Counters,Pantry,Recessed Lighting,Separate Shower,Smooth Ceilings,Storage,Walk-In Closet(s) |
|---|---|
| Flooring | Carpet,Luxury Vinyl |
| Total Fireplaces | 1 |
| Fireplace Features | Living Room,Wood Burning |
| Air Conditioning Y/N | true |
| Heating Y/N | true |
| Window Features | Blinds,Insulated Windows |
| Fireplace Y/N | true |
| Above Grade Finished Area | 2204 |
| Half Baths | 1 |
| Laundry Features | Laundry Closet,Main Level |
| Total Bedrooms | 4 |
| Above Grade Finished Area Source | Appraiser |
| Total Baths | 3 |
Exterior Features
| Exterior Amenities | Fenced Yard,Rain Gutters |
|---|---|
| Fencing | Back Yard,Fenced,Wood |
| Parking Features | Concrete,Driveway,Garage,Paver Block |
| Lot Features | Cul-De-Sac |
| Water Source | Public |
| Lot Size Area | 0.23 |
| Foundation Details | Crawlspace |
| Building Area Total | 2204 |
| Lot Size Acres | 0.23 |
Amenities
- Foreclosure
- Views
- Short Sale
- New Construction
- Adult 55+
- Lease To Own
- No HOA Fees
- Furnished
- Primary On Main
- Air Conditioning
- Seller Finance
- Green
- Fixer Upper
- Horse
- Golf
- Fireplace
- Deck
- Garage
- Basement
- Pool
Property vs Single Family Average in 27540
Price
Year Built

