
Price Reduction - Views
Address
812 Pinewood Drive, Apex, NC
Price
$ 489,900
Property Attributes
- MLS#10183414
- TypeSingle Family
- Listing Status Active
- CountyWake
- CityApex
- NeighborhoodIndian Trail
- Zip27502
- StyleTraditional
- Year Built1978
- Price$ 489,900
- Bedrooms4
- Full Bathrooms2
- Half Bathrooms1
- Sqr Footage1854
- Lot Size0.26 Acres
Data Source:
Triangle MLS (TMLS)
Property Description
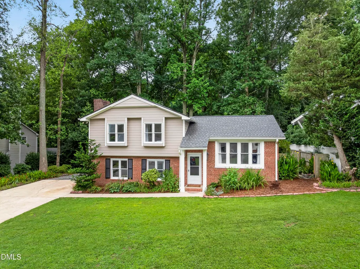
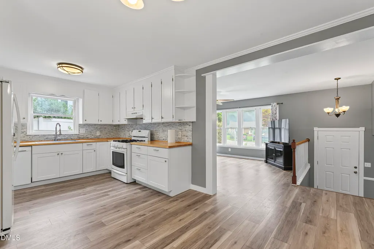
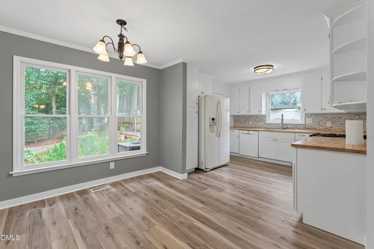
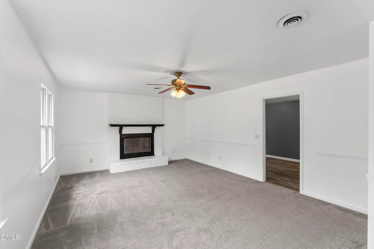
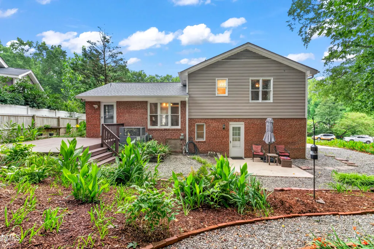
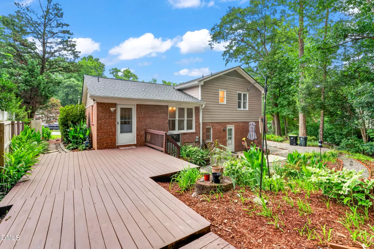
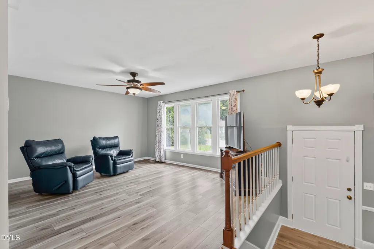
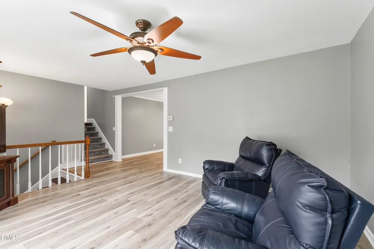
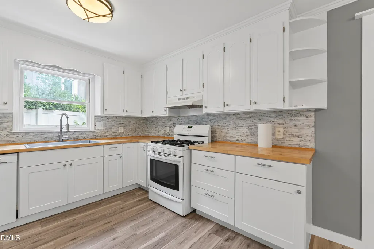
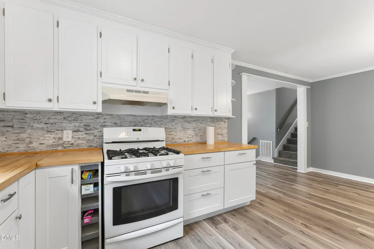
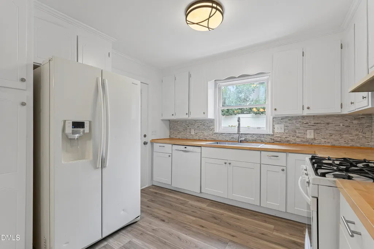
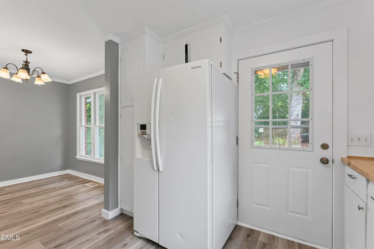
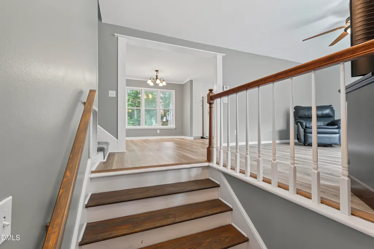
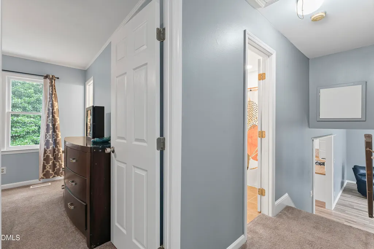
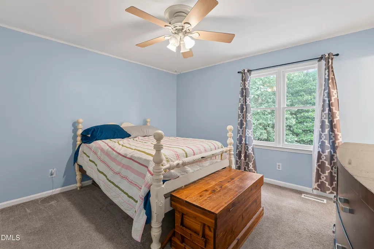
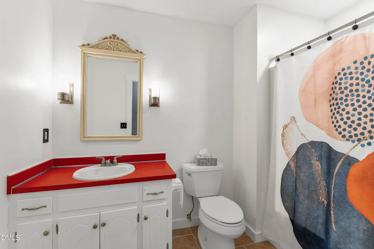
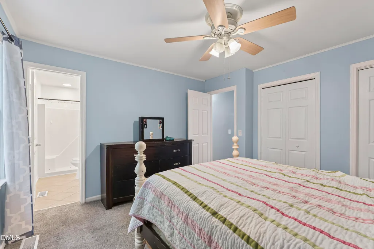
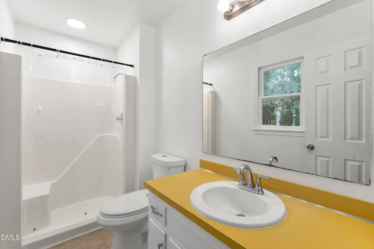
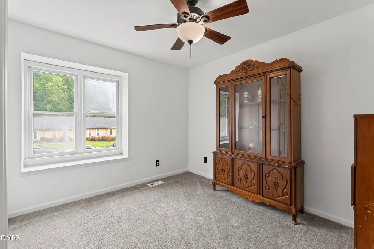
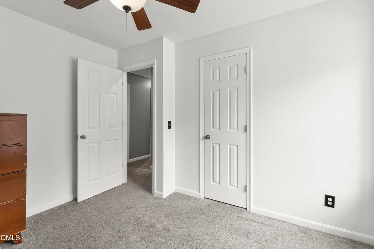
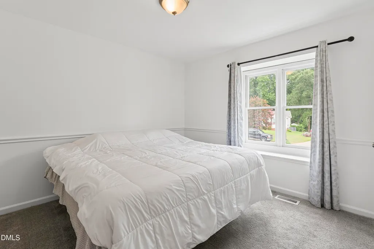
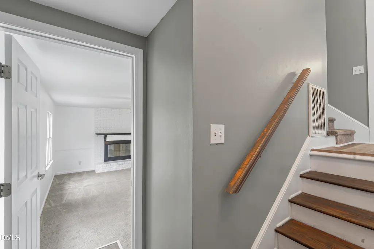
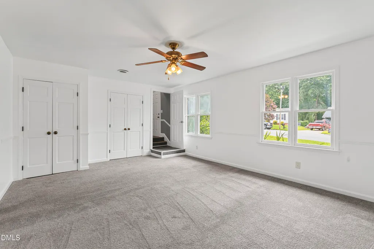
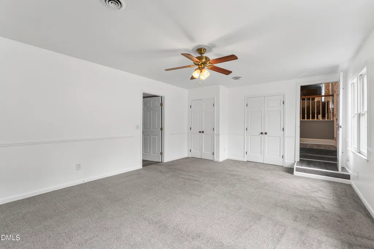
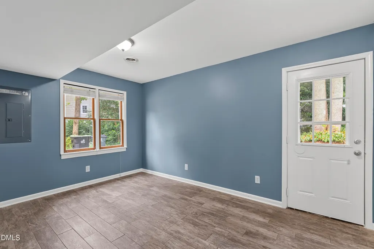
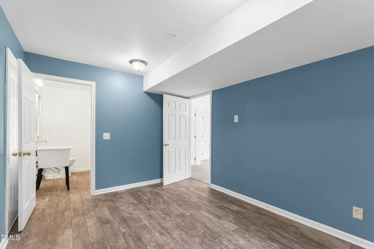
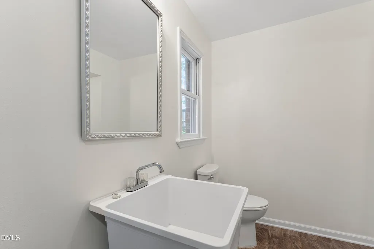
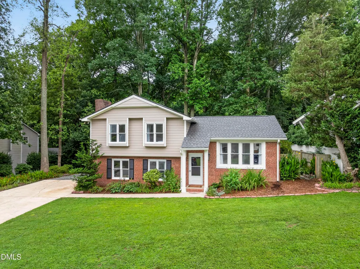
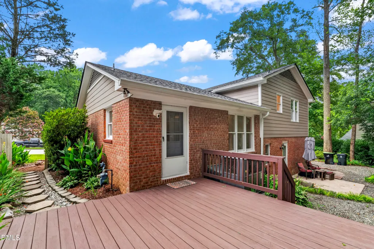
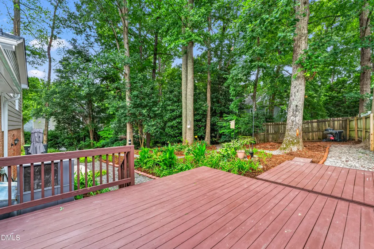
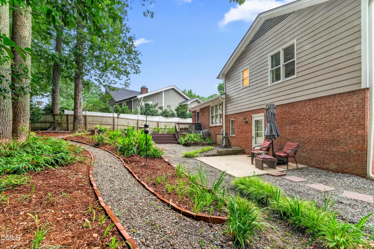
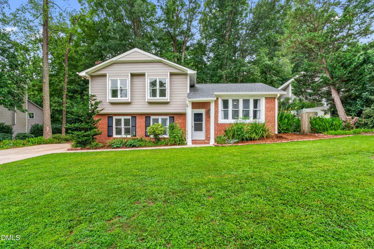
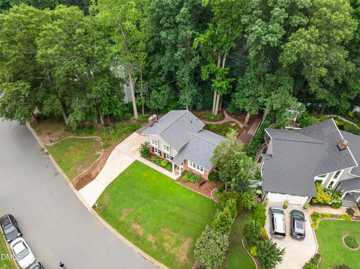
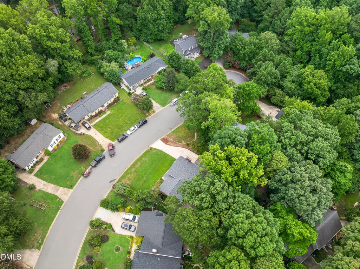
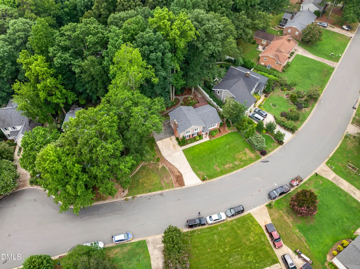
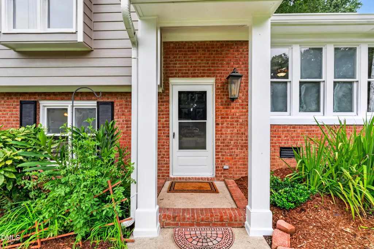
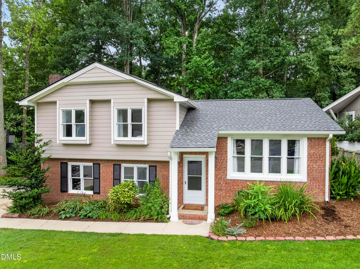
Come see a beautifully updated home situated on a quiet cul-de-sac in an established Apex neighborhood with NO HOA! Set on approximately .26 professionally landscaped acres, this well-maintained property offers four bedrooms, two-and-a-half bathrooms, and versatile living spaces designed for everyday comfort, entertaining, and working from home. The updated kitchen features new lower cabinetry, countertops installed approximately three years ago, generous workspace and newer laminate flooring that extends into the living room. The spacious family room is anchored by a welcoming fireplace, creating the perfect setting for relaxing or gathering with family and friends. A rear door provides easy access to the freshly stained deck and professionally landscaped, fenced backyard. The home has benefited from numerous improvements, including a roof installed approximately three years ago with a 35-year warranty, gutters installed approximately three years ago, an electrical panel replaced approximately two years ago, and completed floor-truss stabilization. Additional crawl-space improvements include encapsulation, a vapor barrier, a dehumidifier, and a French drain. The chimney was professionally swept approximately two years ago and has been used only twice since. The carpeting is approximately five years old and has been professionally steam cleaned. Additional updates include fresh interior paint throughout, freshly painted window sills, and copper plumbing throughout most of the home, with PEX plumbing in the kitchen. Enjoy the best of the Apex lifestyle with convenient access to Downtown Apex, community events, restaurants, local shops, greenways and the nearby skatepark, all within walking distance of the home. Buyers may also have the opportunity to join Shepherd's Vineyard Swim and Tennis Club, located approximately one mile away. Subject to membership availability, fees, and club rules, amenities may include an outdoor swimming pool, tennis court, basketball court, small playground, competitive swim team, swim-development programs, lessons, and seasonal social events for adults and families. The property is currently served by Apex Elementary, Middle, and High Schools; buyers should independently verify current school assignments. Ideally located with convenient access to Raleigh, Durham, Chapel Hill and major roadways, this home offers an exceptional combination of updates, space, location and lifestyle. Opportunities like this are difficult to find. Schedule your showing today!
| Elementary School | Middle School | High School |
|---|---|---|
| Wake - Apex Elementary Elementary School | Wake - Apex Middle Middle School | Wake - Apex High High School |
| Price History | |
|---|---|
| 8/25/2026 | Listed $499,500 |
| 9/6/2026 | 2$489,900 |
General Features
| Sewer | Public Sewer |
|---|---|
| Heating | Heat Pump |
| Cooling | Central Air |
| Utilities | Electricity Connected,Natural Gas Connected,Sewer Connected,Water Connected |
| Roof | Shingle |
| Appliances | Dishwasher,Electric Water Heater,Gas Range |
| Zoning | MD |
| Patio/Porch Features | Deck,Rear Porch |
| Architectural Style | Traditional |
| Construction Materials | Brick,HardiPlank Type |
| Year Built | 1978 |
| View | Neighborhood,Trees/Woods |
| Stories Count | 1 |
| Levels | Multi/Split |
| Property Subtype | Single Family Residence |
| Community Features | Pool |
| County | Wake |
| New Construction | false |
| Property Type | Residential |
| HOA | false |
| Attached Garage | false |
| Subdivision Name | Indian Trail |
| Garage Y/N | false |
| Total Rooms | 10 |
| Full Baths | 2 |
| Status | Active |
| Directions | From RDU Airport, take Airport Blvd to I-40 E. Take NC-540 E toward Apex and use Exit 59B-A for US-64 E. Merge onto US-64 E. RIGHT on Laura Duncan Rd. LEFT on Pinewood Dr. Home is on the RIGHT. |
| High School | Wake - Apex High |
| City | Apex |
| Senior Community Y/N | false |
| Lot Size Units | Acres |
| Lot Size Square Feet | 11326 |
| Elementary School | Wake - Apex Elementary |
| Tax Annual Amount | 3623.44 |
| Middle/Junior High School | Wake - Apex Middle |
| Virtual Tour | https://www.hommati.com/3DTour-AerialVideo/unbranded/812-Pinewood-Dr-Apex-Nc-27502--HPI76251146 |
| Structure Type | House |
| Standard Status | Active |
Interior Features
| Interior Amenities | Bathtub/Shower Combination,Ceiling Fan(s),Kitchen/Dining Room Combination,Shower Only |
|---|---|
| Flooring | Carpet,Tile,Vinyl |
| Total Fireplaces | 1 |
| Fireplace Features | Family Room,Gas Log,Masonry |
| Common Walls | No Common Walls |
| Air Conditioning Y/N | true |
| Heating Y/N | true |
| Fireplace Y/N | true |
| Above Grade Finished Area | 1854 |
| Half Baths | 1 |
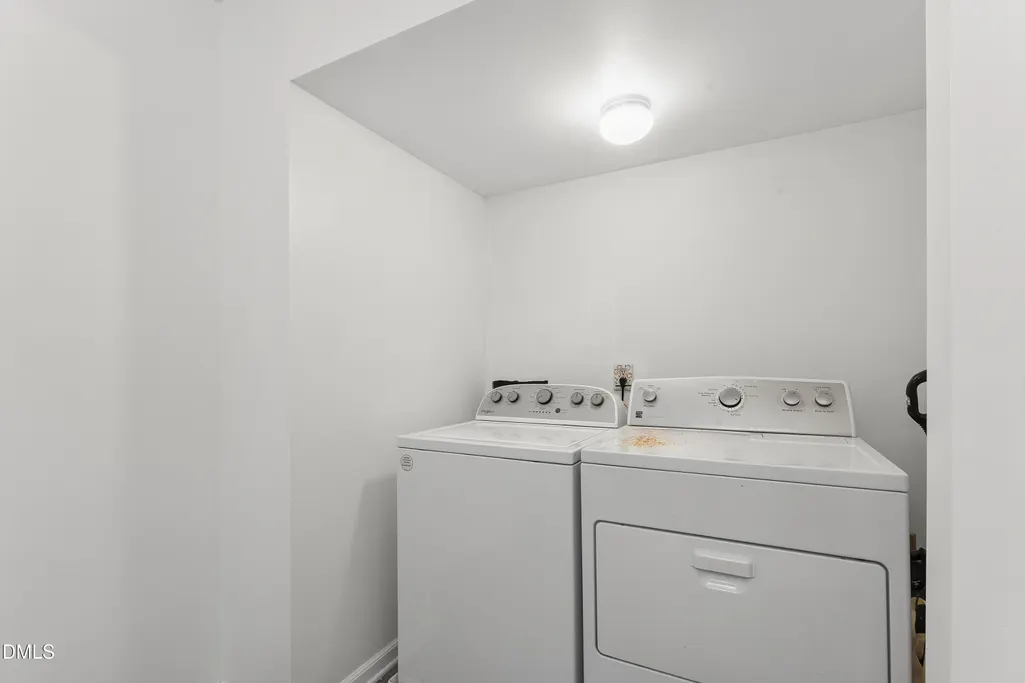
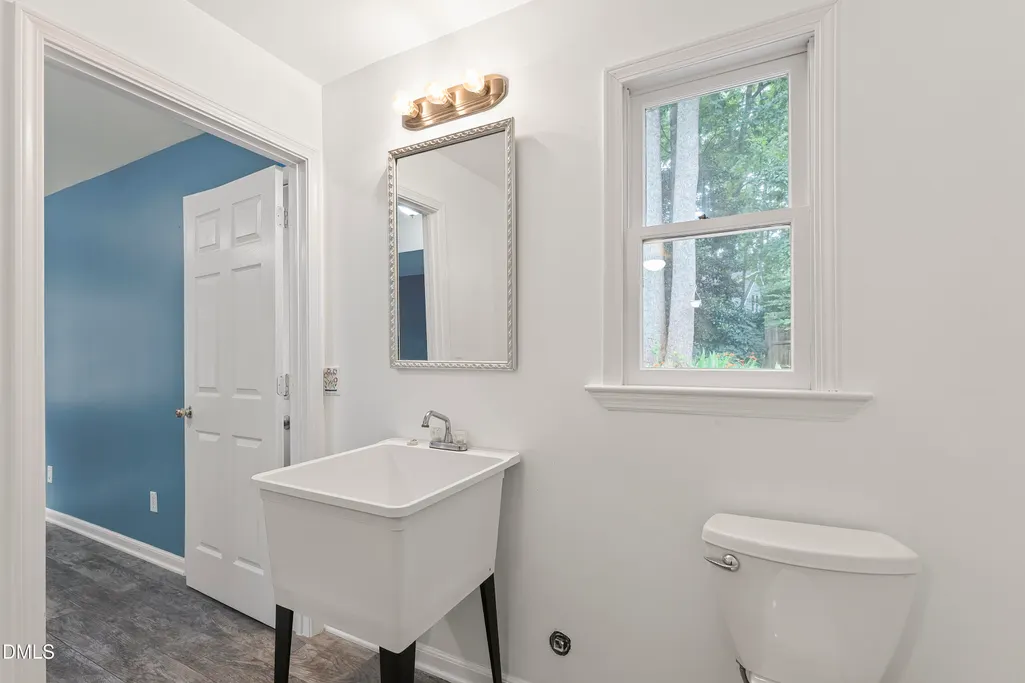
| Laundry Features | Electric Dryer Hookup,In Bathroom,Lower Level,Washer Hookup |
| Total Bedrooms | 4 |
| Total Baths | 3 |
Exterior Features
| Exterior Amenities | Private Yard,Rain Gutters |
|---|---|
| Fencing | Back Yard,Partial,Wood |
| Parking Features | Concrete,Driveway,Gravel |
| Lot Features | Cul-De-Sac,Landscaped,Private,Wooded |
| Water Source | Public |
| Lot Size Area | 0.26 |
| Foundation Details | Crawlspace |
| Spa | false |
| Building Area Total | 1854 |
| Lot Size Acres | 0.26 |
| Road Surface Type | Asphalt |
Amenities
- Foreclosure
- Views
- Short Sale
- New Construction
- Adult 55+
- Lease To Own
- No HOA Fees
- Furnished
- Primary On Main
- Air Conditioning
- Seller Finance
- Green
- Fixer Upper
- Horse
- Golf
- Fireplace
- Deck
- Garage
- Basement
- Pool
Property vs Single Family Average in 27502
Price
Year Built
 Copyright 2026 Triangle MLS, Inc. of North Carolina. All rights reserved.
The data relating to real estate for sale on this web site comes in part from the Triangle MLS, Inc. of North Carolina. Real estate listings held by brokerage firms other than Team RIDICK are marked with the Broker Reciprocity logo and detailed information about them includes the name of the listing brokers. Brokers make an effort to deliver accurate information, but buyers should independently verify any information on which they will rely in a transaction. The listing broker shall not be responsible for any typographical errors, misinformation, or misprints, and they shall be held totally harmless from any damages arising from reliance upon this data. This data is provided exclusively for consumer's personal, noncommercial use.
Closed (sold) listings may have been listed and/or sold by a real estate firm other than the firm(s) featured on this website. Closed data is not available until the sale of the property is recorded in the MLS. Home sale data is not an appraisal, CMA, competitive or comparative market analysis, or home valuation of any property.
Listings marked with an icon are provided courtesy of the Triangle MLS, Inc. of North Carolina, Internet Data Exchange Database.
This site is monitored for scraping. Any use of listing data obtained from this web site, other than by a consumer looking to purchase real estate, is prohibited.
This data has been updated as of September 16, 2026 3:13 PM UTC
Copyright 2026 Triangle MLS, Inc. of North Carolina. All rights reserved.
The data relating to real estate for sale on this web site comes in part from the Triangle MLS, Inc. of North Carolina. Real estate listings held by brokerage firms other than Team RIDICK are marked with the Broker Reciprocity logo and detailed information about them includes the name of the listing brokers. Brokers make an effort to deliver accurate information, but buyers should independently verify any information on which they will rely in a transaction. The listing broker shall not be responsible for any typographical errors, misinformation, or misprints, and they shall be held totally harmless from any damages arising from reliance upon this data. This data is provided exclusively for consumer's personal, noncommercial use.
Closed (sold) listings may have been listed and/or sold by a real estate firm other than the firm(s) featured on this website. Closed data is not available until the sale of the property is recorded in the MLS. Home sale data is not an appraisal, CMA, competitive or comparative market analysis, or home valuation of any property.
Listings marked with an icon are provided courtesy of the Triangle MLS, Inc. of North Carolina, Internet Data Exchange Database.
This site is monitored for scraping. Any use of listing data obtained from this web site, other than by a consumer looking to purchase real estate, is prohibited.
This data has been updated as of September 16, 2026 3:13 PM UTC
