
Price Reduction

Address
4 Alexis Court, Durham, NC
Price
$ 435,000
Property Attributes
- MLS#10183679
- TypeSingle Family
- Listing Status Active
- CountyDurham
- CityDurham
- NeighborhoodAlexander Crossing
- Zip27703
- StyleTransitional
- Year Built2003
- Price$ 435,000
- Bedrooms3
- Full Bathrooms2
- Half Bathrooms1
- Sqr Footage2300
- Lot Size0.18 Acres
Data Source:
Triangle MLS (TMLS)
Property Description
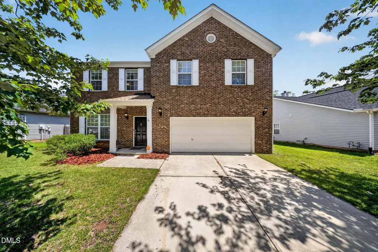
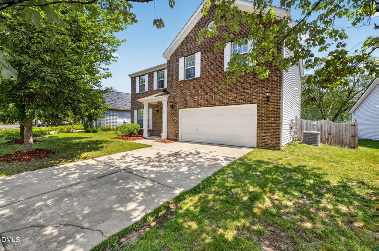
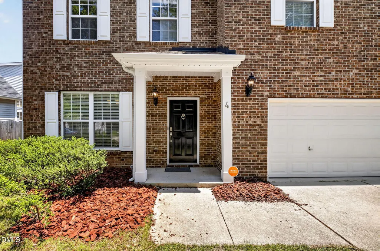
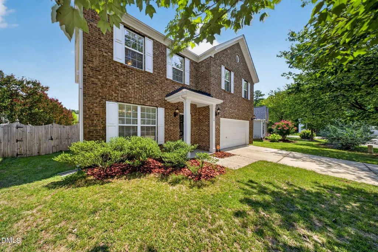
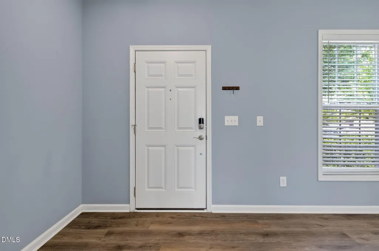
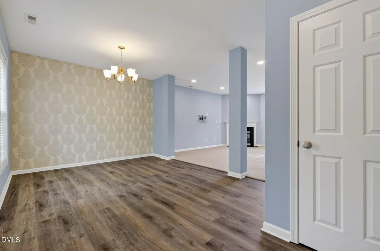
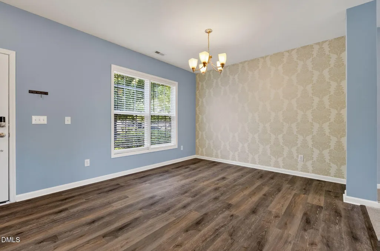
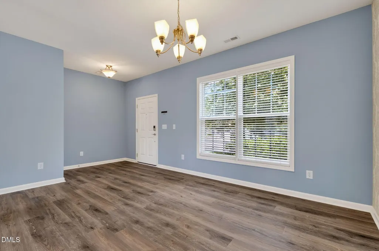
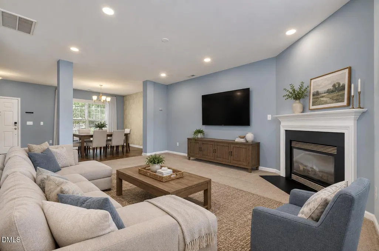
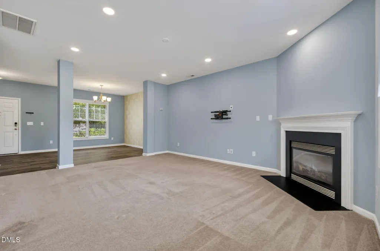
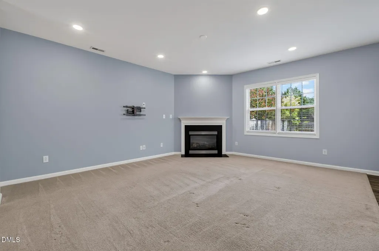
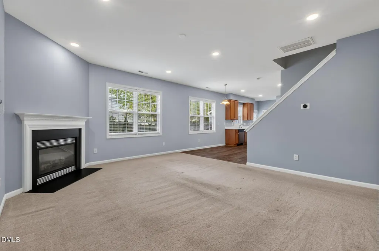
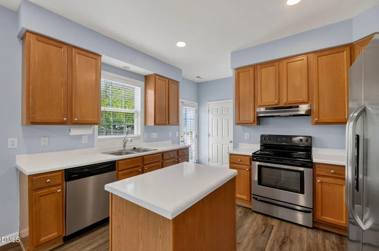
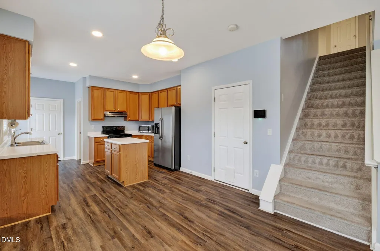
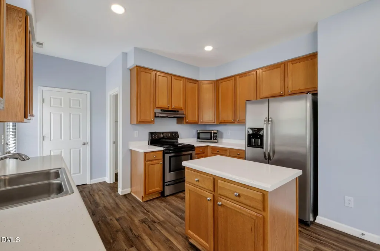
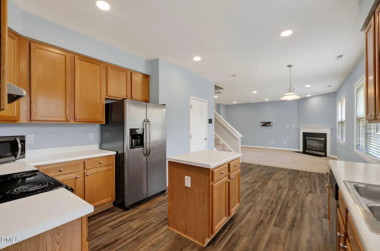
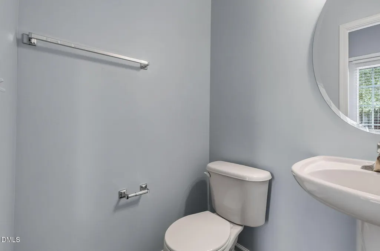
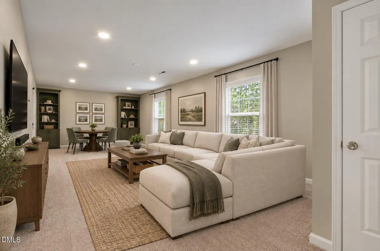
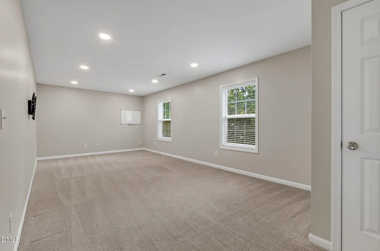
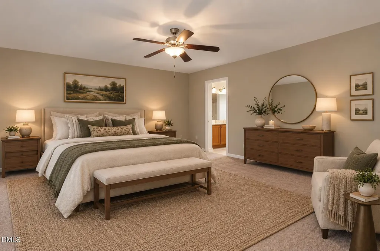
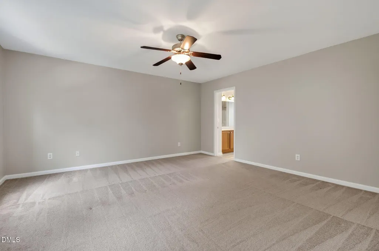
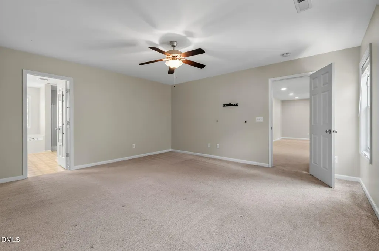
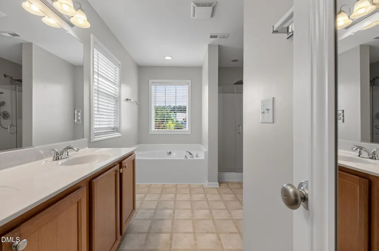
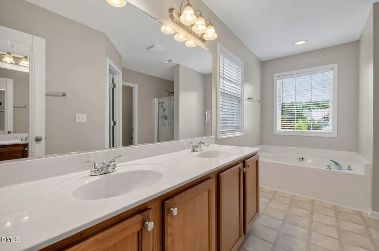
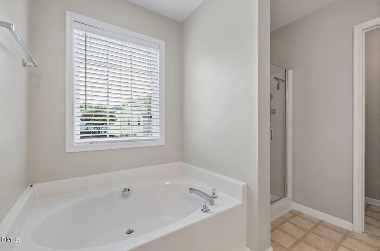
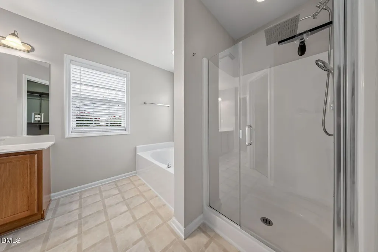
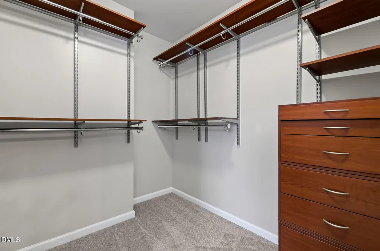
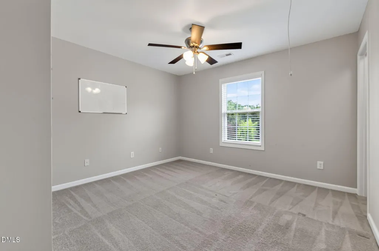
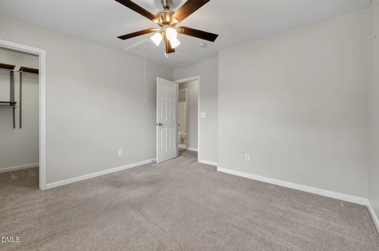
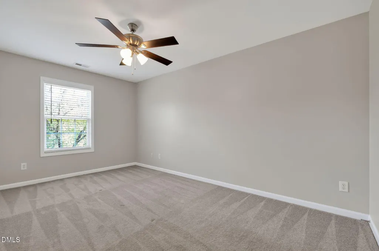
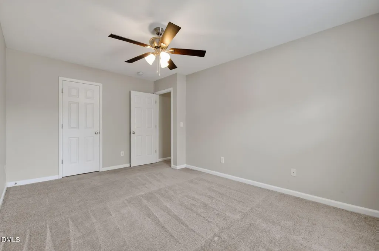
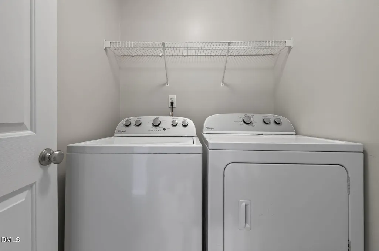
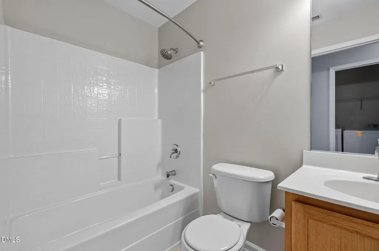
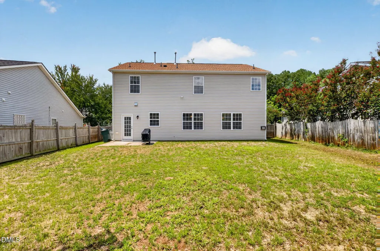
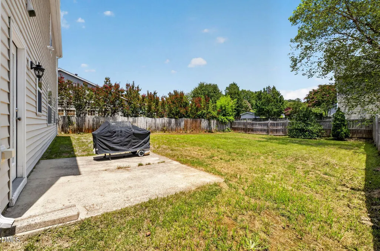
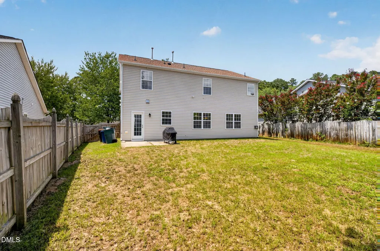
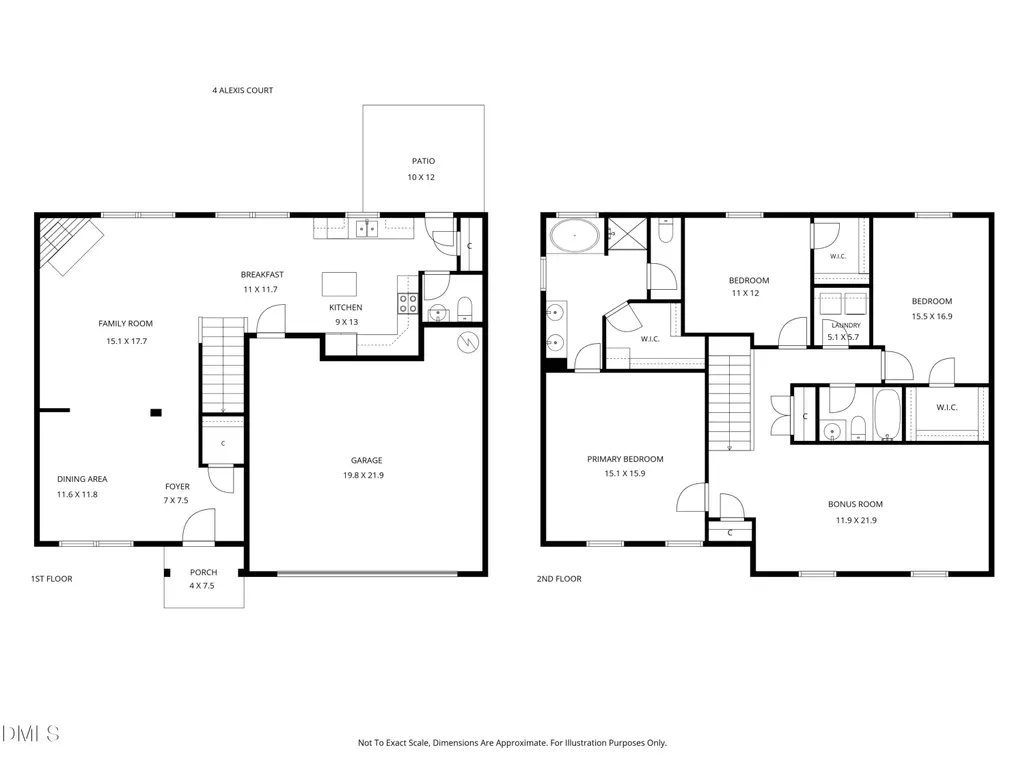
This well-maintained 3-bedroom, PLUS bonus 2.5-bath home offers a functional open floor plan with generous living spaces and a versatile loft. Tall ceilings, recessed lighting, and large windows throughout the main level create a bright, open feel with plenty of natural light. The kitchen is designed for everyday living and entertaining, featuring a large center island, stainless steel appliances, tall cabinetry, and a spacious pantry. LVP flooring runs through both kitchen and dining areas and a central living room with fireplace is a soft and cozy place to land at the end of a long day! Upstairs, you'll find three spacious bedrooms along with a bright loft that works well as a second living area, playroom, home office, or flex space. The primary suite includes a dual vanity, soaking tub, separate walk-in shower, and a walk-in closet with a built-in organization system. The upstairs laundry room adds convenience, and the washer and dryer convey with the home. The backyard is one of the standout features of the property. Fully fenced, flat, and large it offers plenty of space for outdoor entertaining, recreation, gardening, or pets. The two-car garage has been fully insulated and upgraded with recessed lighting, and the home sits on a cul-de-sac street with a flat driveway. Recent updates include a new roof (2021), HVAC system (2020), water heater (2020), and replacement of numerous window panes, smart thermostats, doorbell, and entry lock. Located in a convenient RTP location with easy access to Raleigh, Durham, Cary, shopping, restaurants, and major highways, the home is just 11 minutes from RDU Airport, making commuting across the Triangle simple.
| Elementary School | Middle School | High School |
|---|---|---|
| Durham - Bethesda Elementary Elementary School | Durham - Neal Middle Middle School | Durham - Southern School of Energy and Sustainability High School |
| Price History | |
|---|---|
| 8/19/2026 | Listed $445,000 |
| 9/2/2026 | 2$435,000 |
General Features
| Sewer | Public Sewer |
|---|---|
| Heating | None |
| Cooling | Central Air |
| Roof | Shingle |
| Appliances | Built-In Gas Range,Microwave,Washer/Dryer |
| Zoning | OI-2 |
| HOA Fee | 390 |
| Garage Spaces | 2 |
| Association Fee Includes | None |
| Patio/Porch Features | Front Porch,Patio |
| Architectural Style | Transitional |
| Construction Materials | Brick Veneer,Vinyl Siding |
| Year Built | 2003 |
| Stories Count | 2 |
| Levels | Two |
| Property Subtype | Single Family Residence |
| Assoc Fee Paid Per | Annually |
| County | Durham |
| New Construction | false |
| Property Type | Residential |
| HOA | true |
| Attached Garage | true |
| Subdivision Name | Alexander Crossing |
| Garage Y/N | true |
| Total Rooms | 7 |
| Full Baths | 2 |
| Status | Active |
| Directions | From TW Alexander, turn onto Cedar Grove Drive. Turn Left on Alexis Court. House is the second on the right. |
| High School | Durham - Southern School of Energy and Sustainability |
| City | Durham |
| Senior Community Y/N | false |
| Lot Size Units | Acres |
| Lot Size Square Feet | 7841 |
| Elementary School | Durham - Bethesda Elementary |
| Tax Annual Amount | 4886 |
| Middle/Junior High School | Durham - Neal Middle |
| Structure Type | Site Built |
| Standard Status | Active |
Interior Features
| Interior Amenities | Eat-in Kitchen,High Ceilings,Kitchen Island,Open Floorplan,Pantry,Room Over Garage,Soaking Tub,Walk-In Closet(s),Walk-In Shower |
|---|---|
| Flooring | Carpet,Luxury Vinyl |
| Total Fireplaces | 1 |
| Fireplace Features | Living Room |
| Common Walls | No Common Walls |
| Air Conditioning Y/N | true |
| Heating Y/N | false |
| Fireplace Y/N | true |
| Above Grade Finished Area | 2300 |
| Half Baths | 1 |
| Laundry Features | Laundry Room,Upper Level |
| Total Bedrooms | 3 |
| Above Grade Finished Area Source | Appraiser |
| Total Baths | 3 |
Exterior Features
| Exterior Amenities | Fenced Yard,Smart Lock(s) |
|---|---|
| Fencing | Back Yard |
| Lot Features | Back Yard,Front Yard |
| Water Source | Public |
| Lot Size Area | 0.18 |
| Foundation Details | Slab |
| Building Area Total | 2300 |
| Lot Size Acres | 0.18 |
Amenities
- Foreclosure
- Views
- Short Sale
- New Construction
- Adult 55+
- Lease To Own
- No HOA Fees
- Furnished
- Primary On Main
- Air Conditioning
- Seller Finance
- Green
- Fixer Upper
- Horse
- Golf
- Fireplace
- Deck
- Garage
- Basement
- Pool
Property vs Single Family Average in 27703
Price
Year Built

