
Views - New Construction

Address
6804 Serenity Sky Court 12, Holly Springs, NC
Price
$ 1,599,000
Property Attributes
- MLS#10186744
- TypeSingle Family
- Listing Status Active
- CountyWake
- CityHolly Springs
- NeighborhoodLongleaf Crest
- Zip27540
- StyleTransitional
- Year Built2026
- Price$ 1,599,000
- Bedrooms5
- Full Bathrooms5
- Half Bathrooms1
- Sqr Footage4804
- Lot Size0.83 Acres
Data Source:
Triangle MLS (TMLS)
Property Description
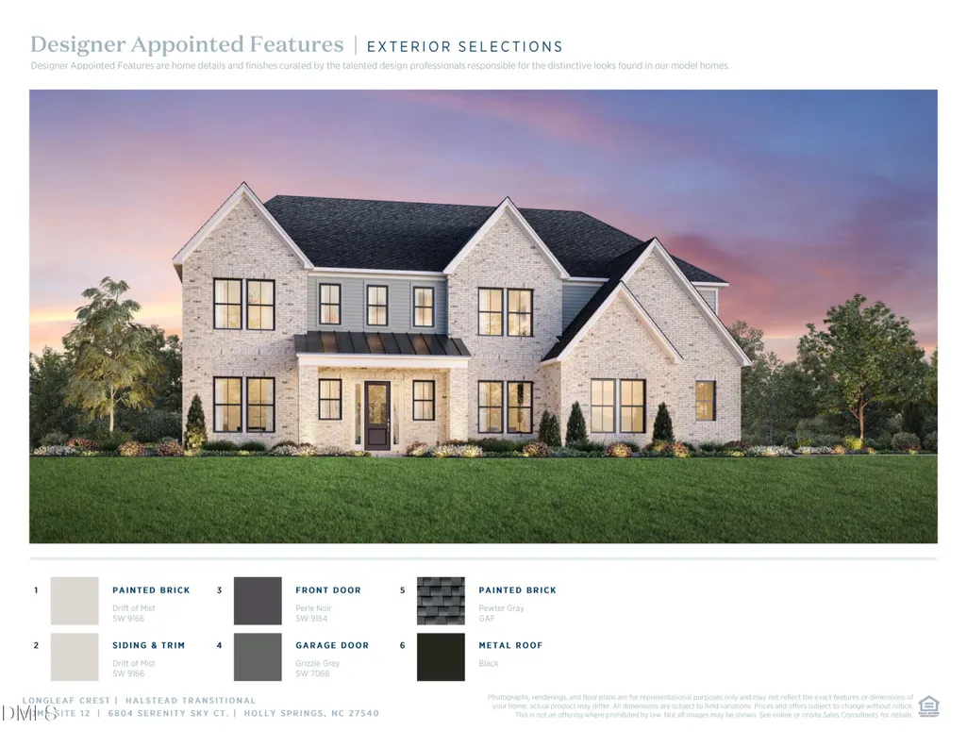
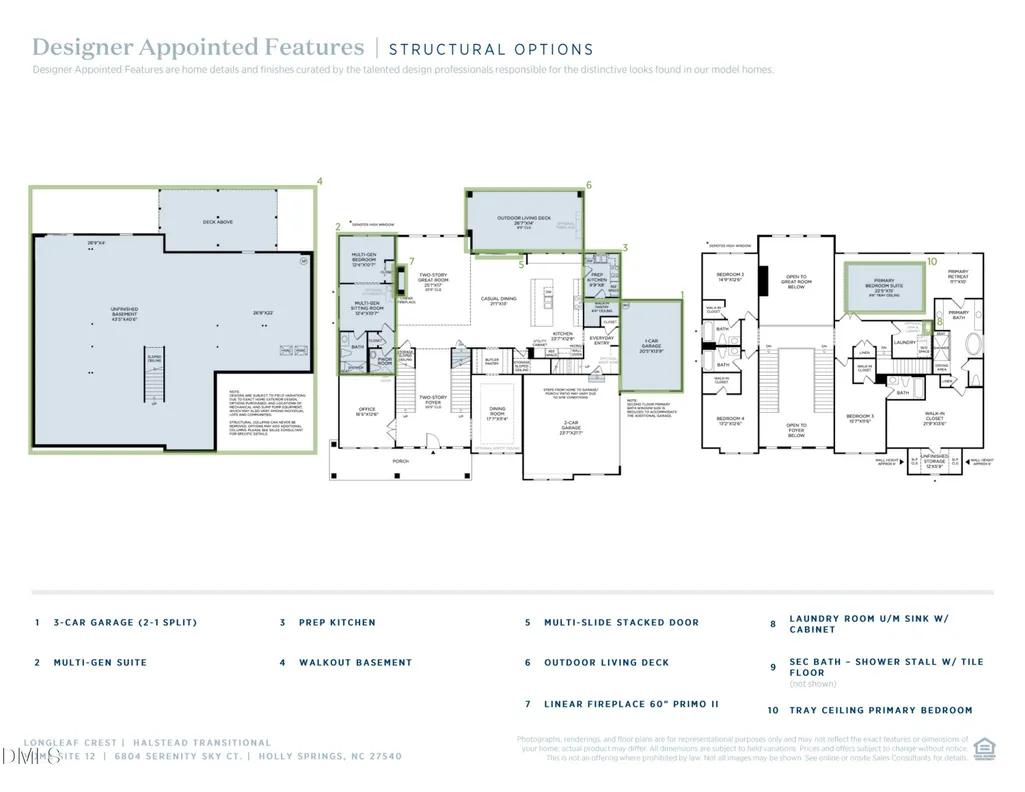
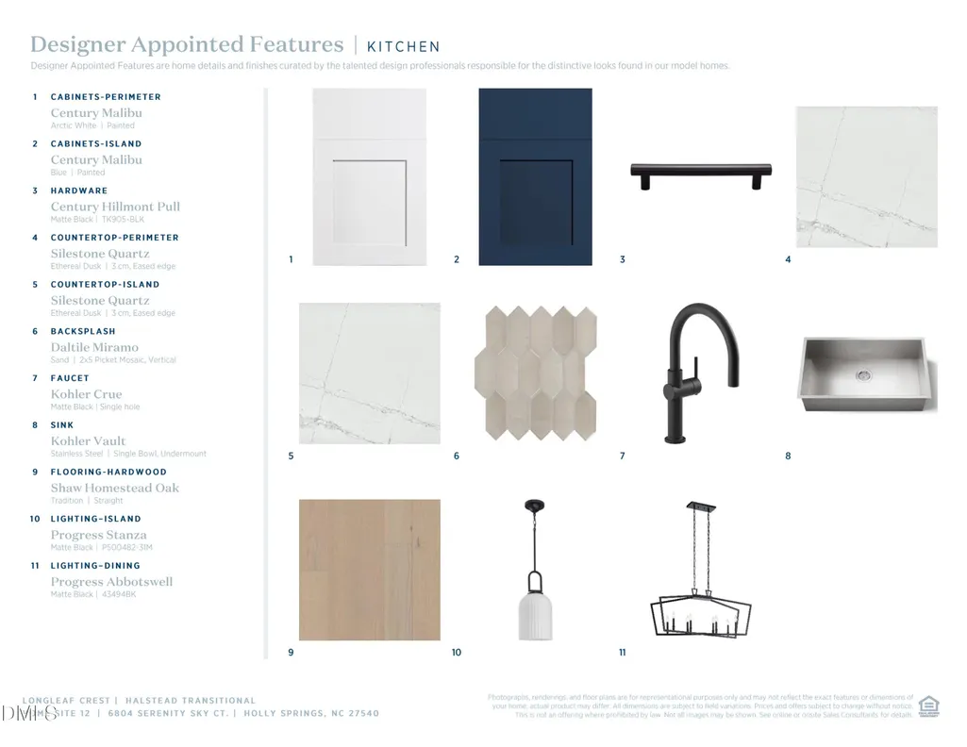
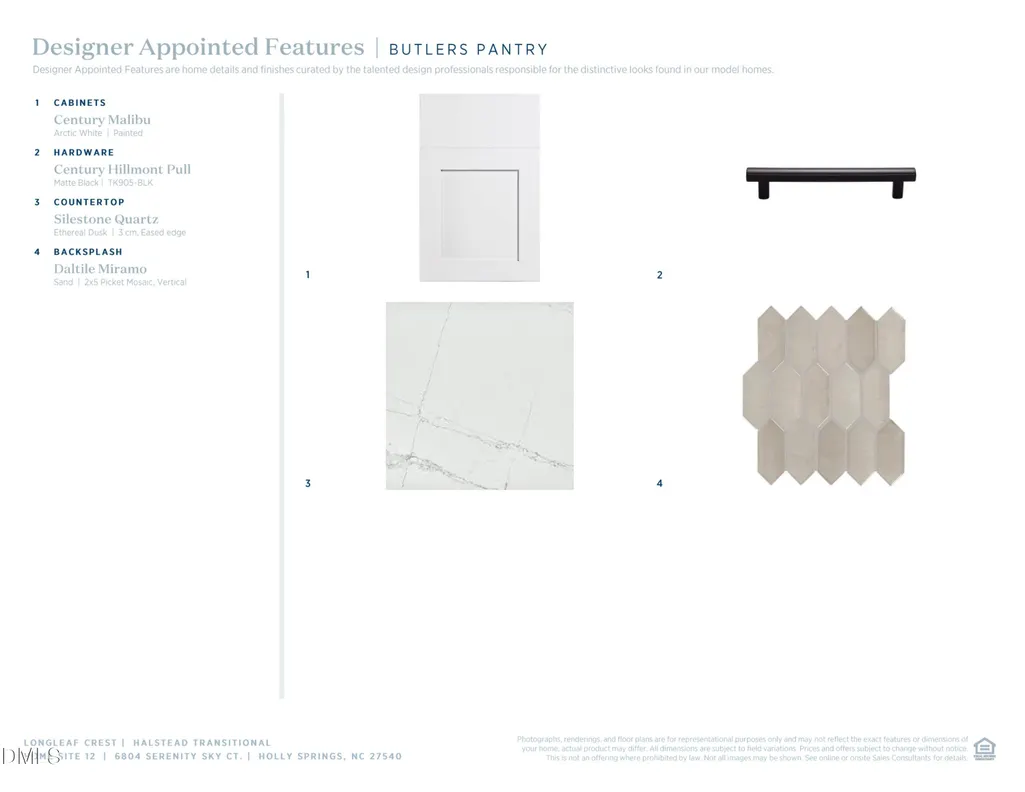
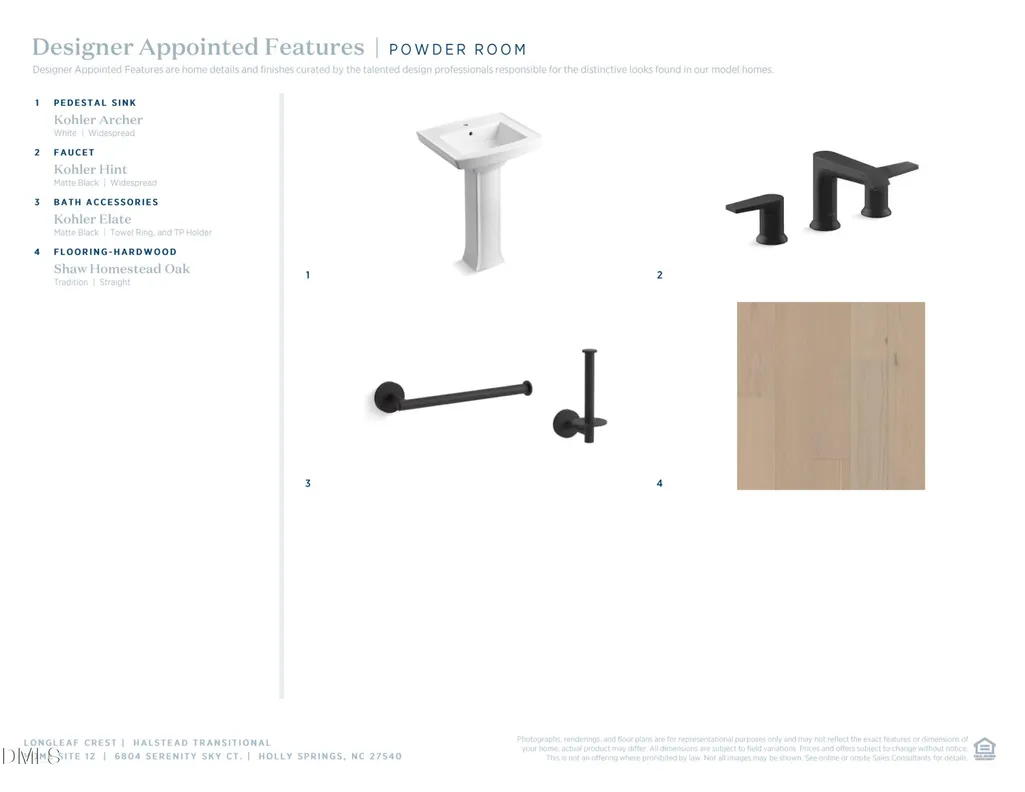
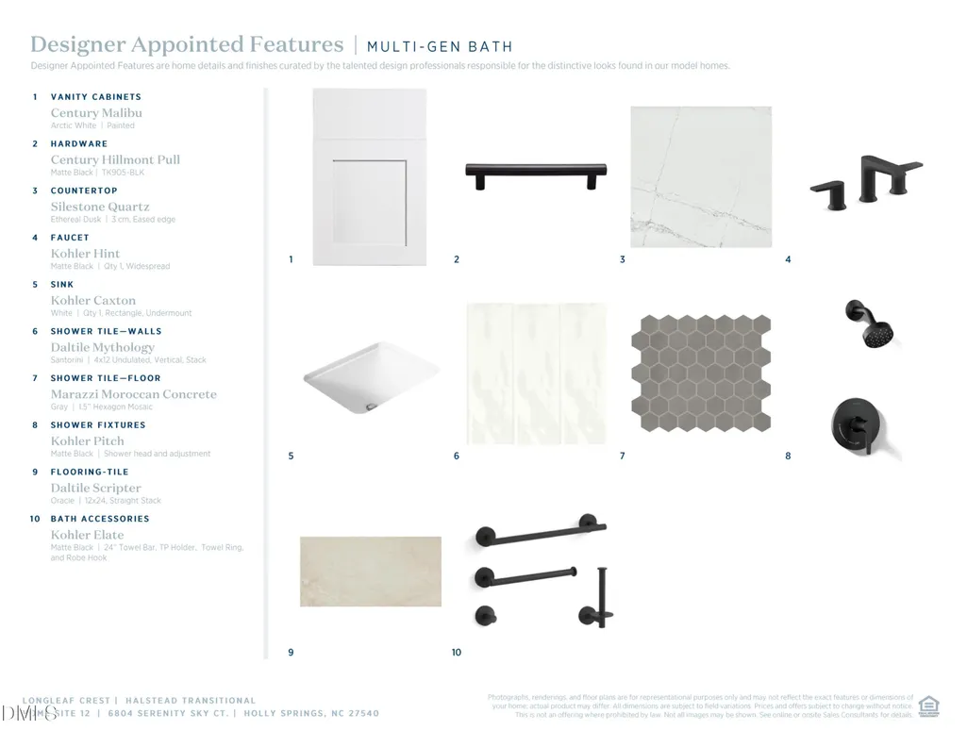
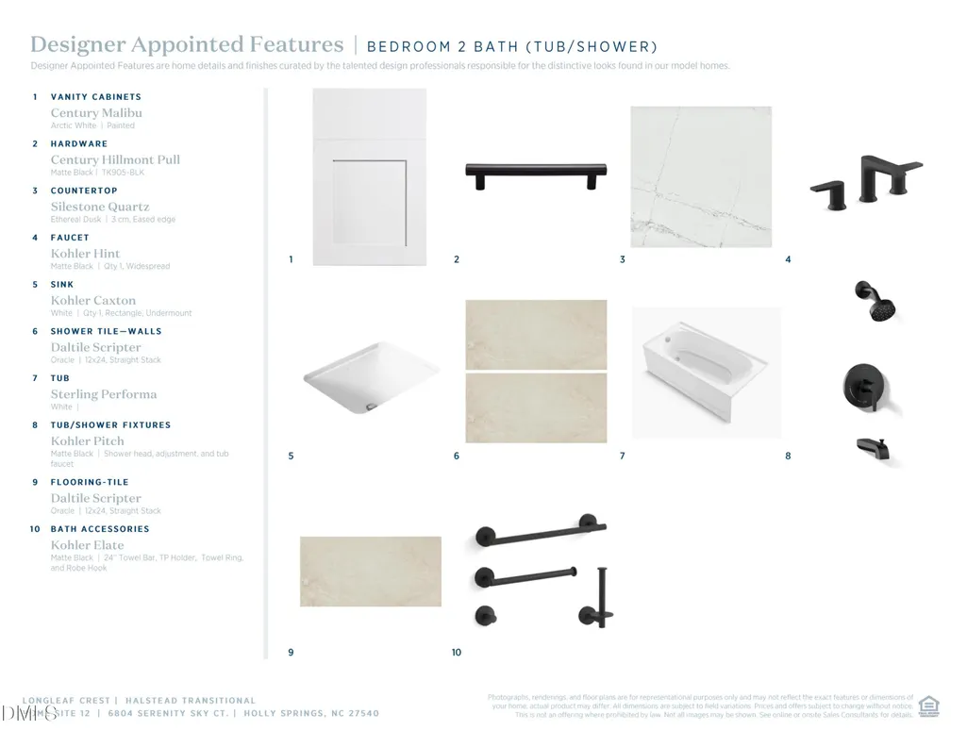
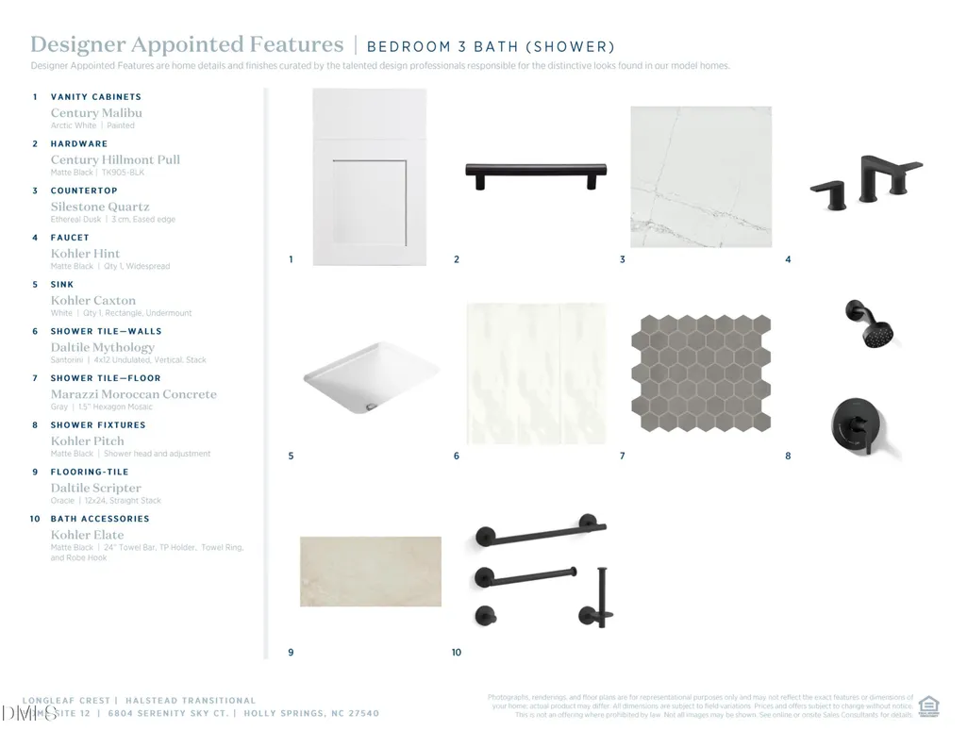
The elegant Halstead makes an immediate impression with its breathtaking two-story foyer and iconic double staircase, opening to a spacious office and a lovely dining room with views to the soaring two-story great room. The great room flows seamlessly to a bright casual dining area with rear yard access and a chef-inspired kitchen featuring a sizable island with breakfast bar, abundant counter and cabinet space, an expansive walk-in pantry, and a butler pantry connecting to the dining room. The luxurious primary suite offers a relaxing retreat, an impressive walk-in closet, and a spa-like primary bath with dual vanities, large soaking tub, luxe shower with seating and drying area, linen storage, and a private water closet. A private multi-generational suite provides a bedroom, sitting area, and ensuite bath with walk-in shower, while secondary bedrooms feature ample closets and private baths. Additional highlights include a convenient powder room, everyday entry, centrally located laundry, and abundant storage throughout this thoughtfully designed home.
| Elementary School | Middle School | High School |
|---|---|---|
| Wake - Rex Road Elementary Elementary School | Wake - Holly Grove Middle School Middle School | Wake - Fuquay Varina High High School |
| Price History | |
|---|---|
| 8/19/2026 | Listed $1,599,000 |
General Features
| Sewer | Septic Tank |
|---|---|
| Heating | Central,Forced Air,Propane |
| Cooling | Central Air,Electric |
| Utilities | Cable Available,Electricity Connected,Septic Connected,Propane,Underground Utilities |
| Roof | Architectural Shingle,Metal |
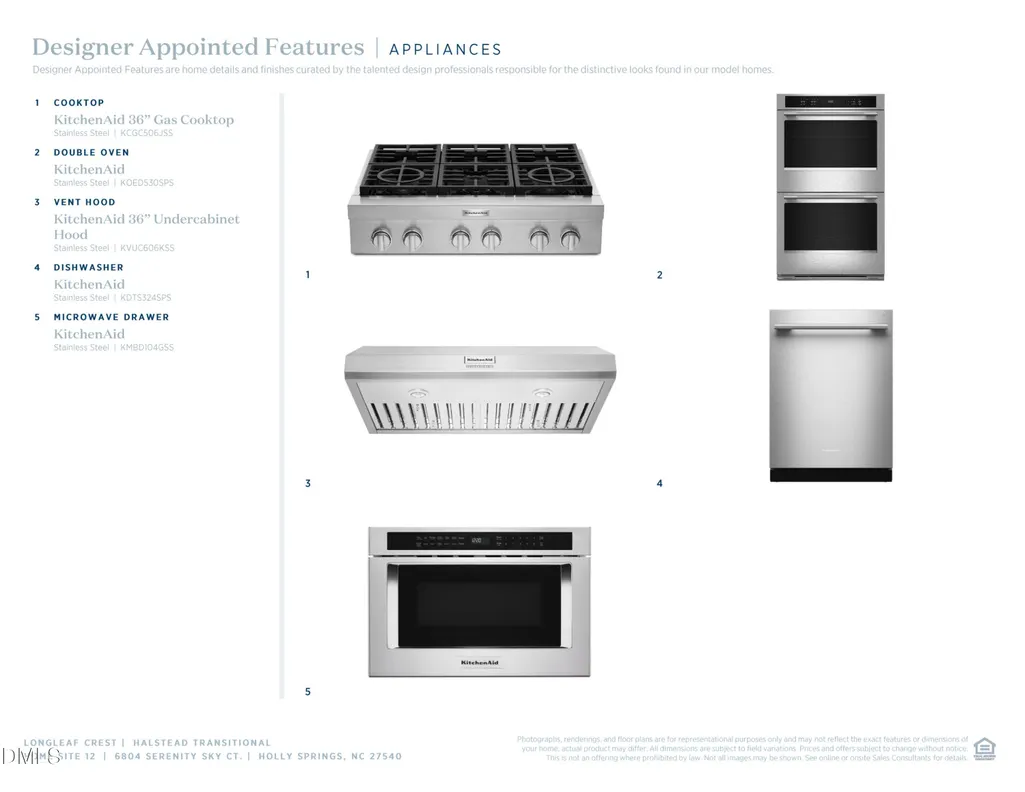
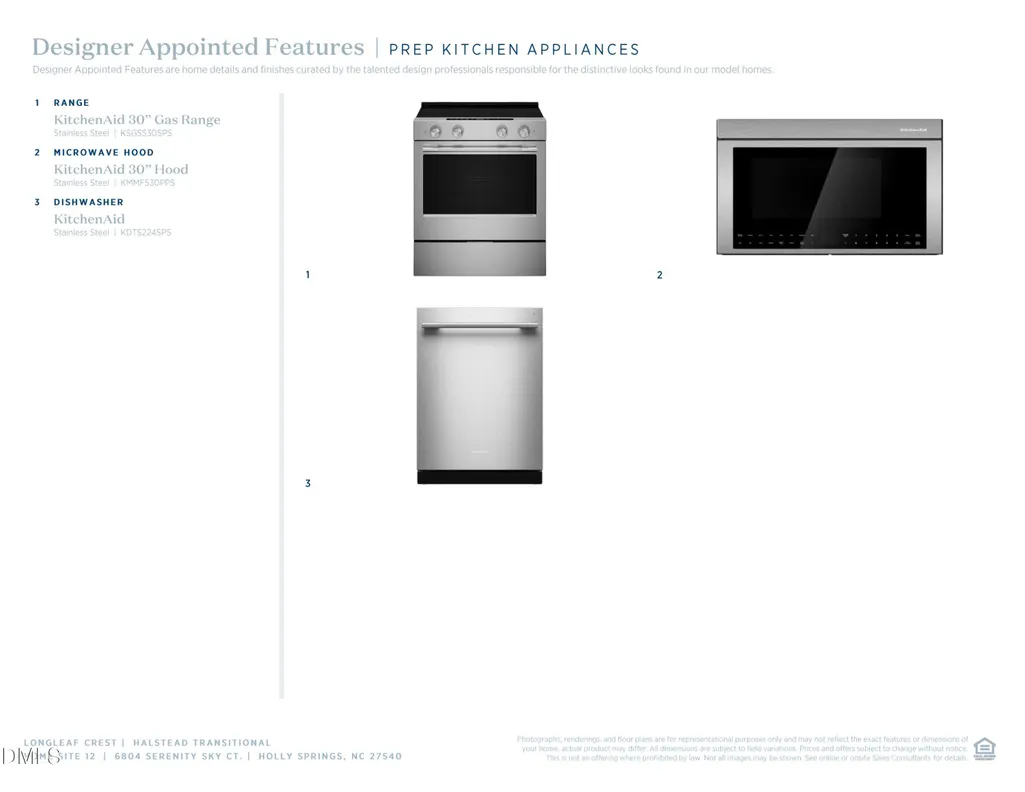
| Appliances | Convection Oven,Cooktop,Dishwasher,ENERGY STAR Qualified Appliances,Exhaust Fan,Gas Cooktop,Ice Maker,Microwave,Range Hood,Stainless Steel Appliance(s),Tankless Water Heater,Vented Exhaust Fan,Wall Oven |
| Zoning | R-40 |
| HOA Fee | 125 |
| Garage Spaces | 3 |
| Association Fee Includes | Insurance,Maintenance Grounds,Storm Water Maintenance |
| Patio/Porch Features | Covered,Deck,Front Porch,Porch,Rear Porch |
| Architectural Style | Transitional |
| Construction Materials | Asphalt,Batts Insulation,Blown-In Insulation,Brick Veneer,Concrete,Fiber Cement,Glass,HardiPlank Type,Low VOC Insulation,Low VOC Paint/Sealant/Varnish |
| Year Built | 2026 |
| View | Creek/Stream,Forest,Panoramic,Trees/Woods |
| Stories Count | 2 |
| Levels | Two |
| Unit Number | 12 |
| Property Subtype | Single Family Residence |
| Community Features | Street Lights,None,Other |
| Assoc Fee Paid Per | Monthly |
| County | Wake |
| New Construction | true |
| Property Type | Residential |
| HOA | true |
| Attached Garage | true |
| Subdivision Name | Longleaf Crest |
| Garage Y/N | true |
| Total Rooms | 12 |
| Full Baths | 5 |
| Status | Active |
| Directions | From US -1 South/US - 64 West. Take Exit 95 towards Holly Springs/Fuquay Varina (NC 55 Bypass). Turn right onto Avent Ferry Road, turn left onto Cass Holt Road. Turn left onto Bukhorn-Duncun Road, turn right onto Tranquil Bluff Lane. Turn right onto Azure Heights Court. Turn left onto Serenity Sky Ct. Turn Left on Evergreen Hill Dr. |
| High School | Wake - Fuquay Varina High |
| City | Holly Springs |
| Senior Community Y/N | false |
| Open Parking Spaces | 4 |
| Lot Size Units | Acres |
| Lot Size Square Feet | 36155 |
| Elementary School | Wake - Rex Road Elementary |
| Middle/Junior High School | Wake - Holly Grove Middle School |
| Structure Type | House |
| Builder Name | Toll Brothers |
| Standard Status | Active |
Interior Features
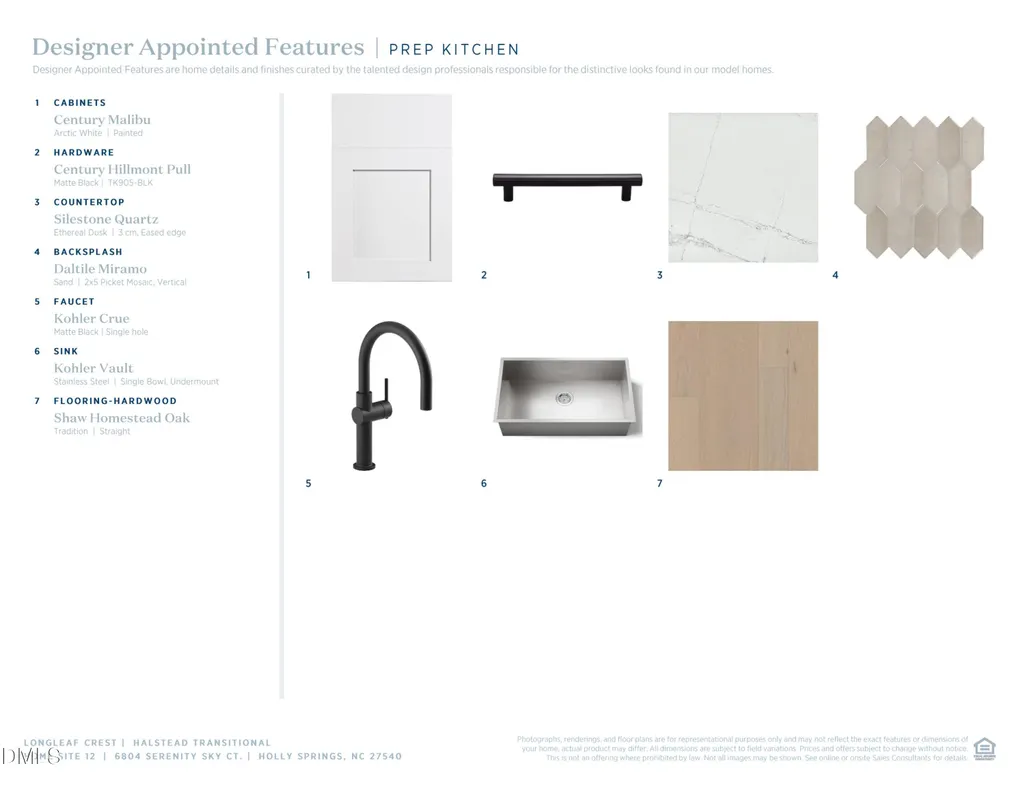
| Interior Amenities | Bathtub Only,Butler's Pantry,Chandelier,Crown Molding,Dining L,Double Vanity,Dressing Room,Eat-in Kitchen,High Ceilings,High Speed Internet,In-Law Floorplan,Kitchen Island,Low Flow Plumbing Fixtures,Open Floorplan,Pantry,Quartz Counters,Recessed Lighting,Separate Shower,Smart Home,Smart Thermostat,Smooth Ceilings,Tray Ceiling(s),Walk-In Closet(s),Walk-In Shower,Water Closet,Wired for Data |
|---|---|
| Basement | Concrete,Full,Walk-Out Access |
| Flooring | Carpet,Ceramic Tile,Hardwood,Tile |
| Total Fireplaces | 1 |
| Fireplace Features | Gas,Great Room,Propane |
| Common Walls | No Common Walls |
| Air Conditioning Y/N | true |
| Heating Y/N | true |
| Window Features | Double Pane Windows,Insulated Windows,Low-Emissivity Windows,Screens |
| Fireplace Y/N | true |
| Above Grade Finished Area | 4804 |
| Half Baths | 1 |
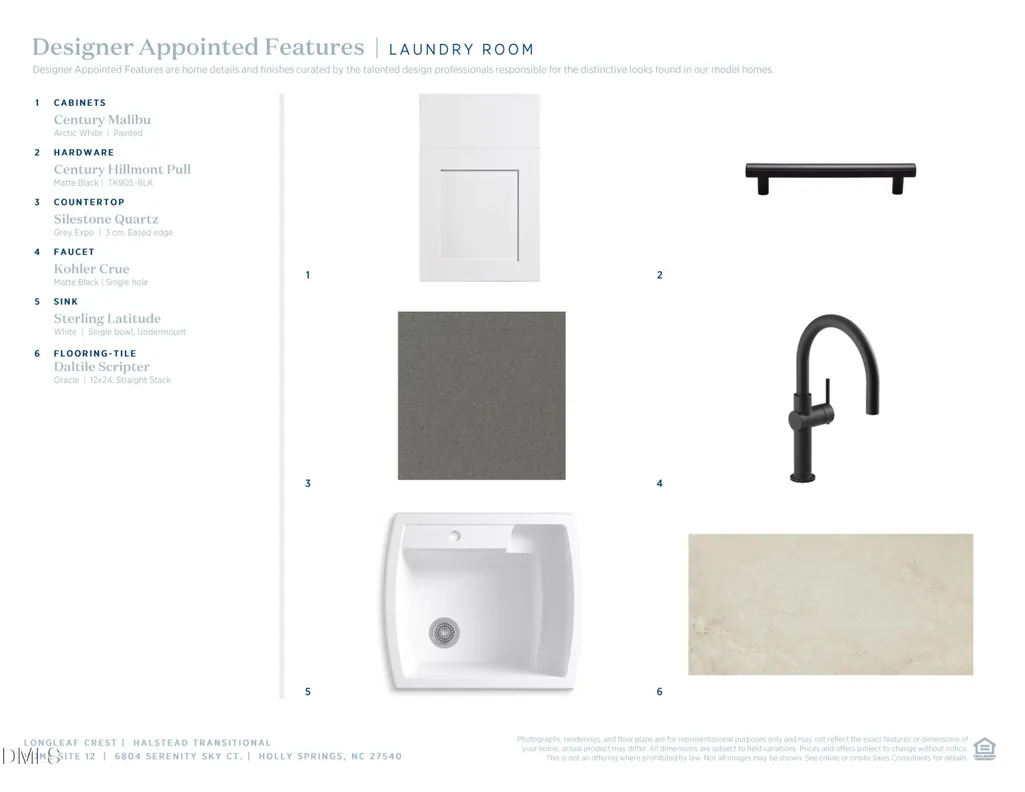
| Laundry Features | Laundry Room |
| Total Bedrooms | 5 |
| Above Grade Finished Area Source | Plans |
| Total Baths | 6 |
Exterior Features
| Lot Features | Corners Marked,Hardwood Trees,Many Trees,Partially Cleared,Wooded |
|---|---|
| Water Source | Community Water |
| Lot Size Area | 0.83 |
| Foundation Details | Concrete,Concrete Perimeter,See Remarks |
| Building Area Total | 4804 |
| Lot Size Acres | 0.83 |
| Road Surface Type | Asphalt |
| Waterfront Y/N | false |
| Horse Y/N | false |
Amenities
- Foreclosure
- Views
- Short Sale
- New Construction
- Adult 55+
- Lease To Own
- No HOA Fees
- Furnished
- Primary On Main
- Air Conditioning
- Seller Finance
- Green
- Fixer Upper
- Horse
- Golf
- Fireplace
- Deck
- Garage
- Basement
- Pool
Property vs Single Family Average in 27540
Price
Year Built
In The Neighborhood
New Construction
Holly Springs
$ 1,199,000
- Type
- Single Family
- Size
- 4,164 SqFt
- Rooms
- 5 Beds + 4.5 Baths

