
Views - Golf Course
Address
476 Shawnee Drive, Louisburg, NC
Price
$ 274,000
Property Attributes
- MLS#10190401
- TypeSingle Family
- Listing Status Active
- CountyFranklin
- CityLouisburg
- NeighborhoodLake Royale
- Zip27549
- StyleRanch
- Year Built1999
- Price$ 274,000
- Bedrooms3
- Full Bathrooms2
- Half Bathrooms0
- Sqr Footage1298
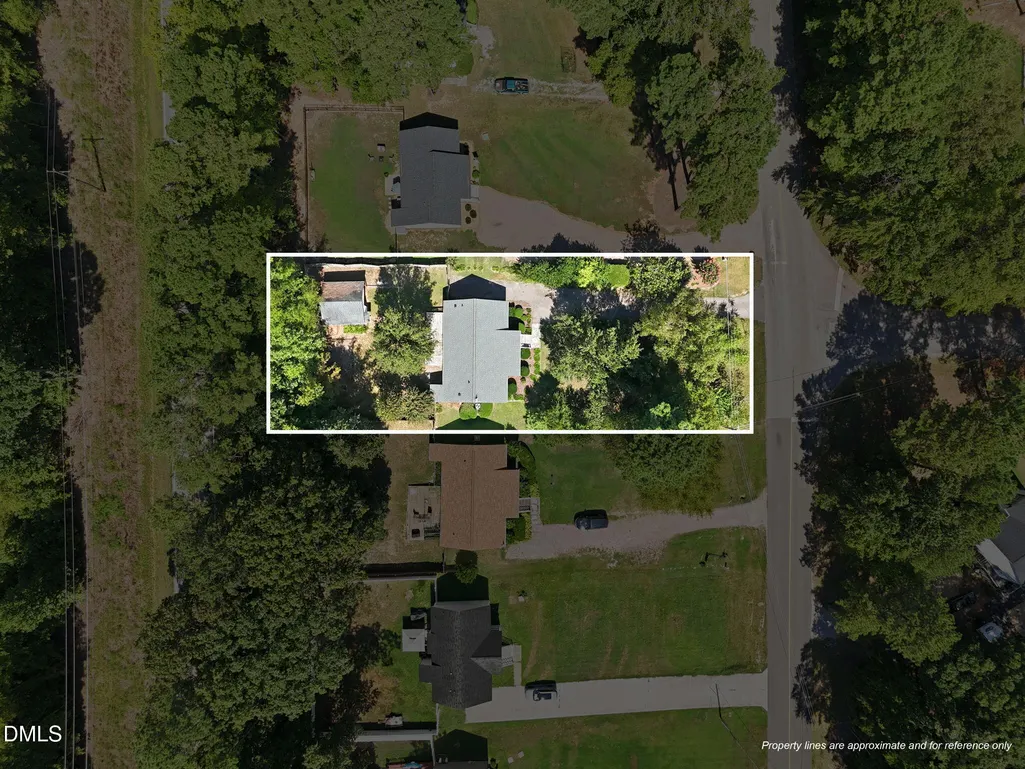
- Lot Size0.34 Acres
Data Source:
Triangle MLS (TMLS)
Property Description
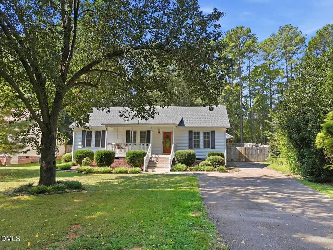
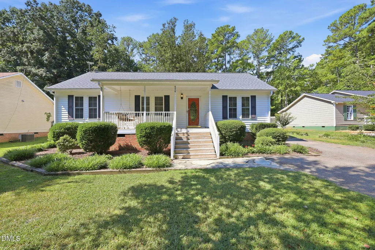
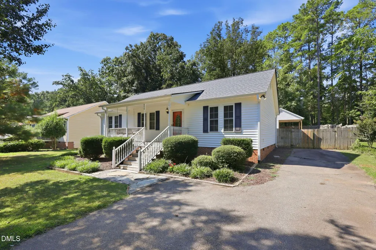
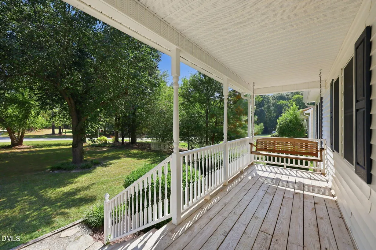
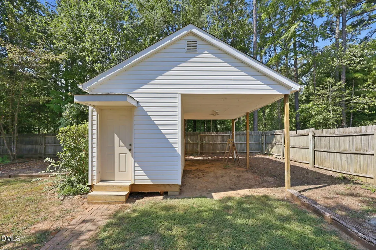
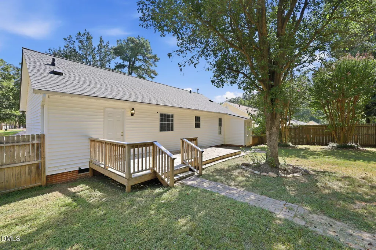
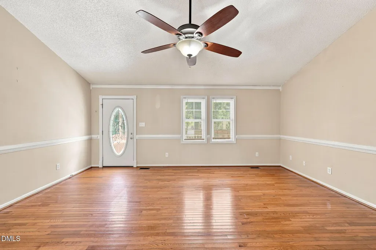
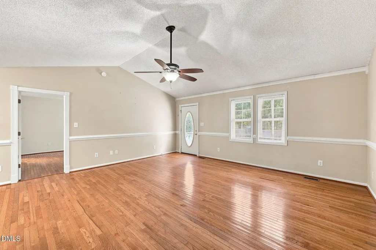
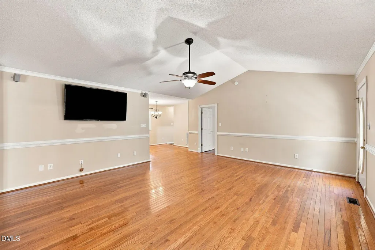
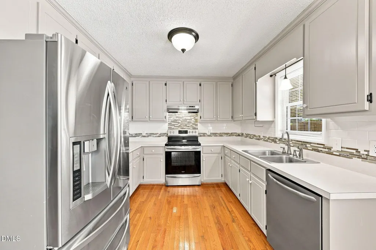
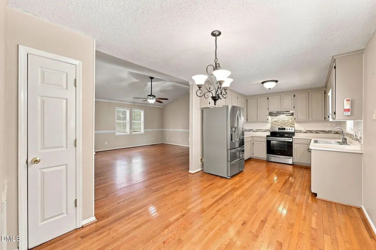
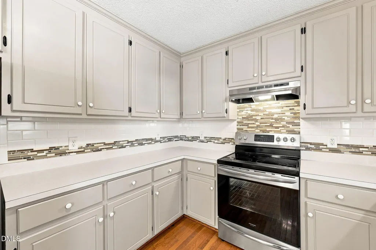
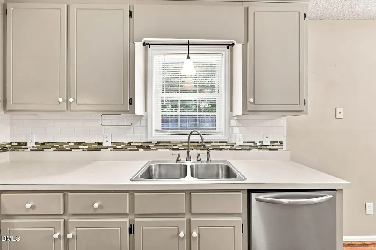
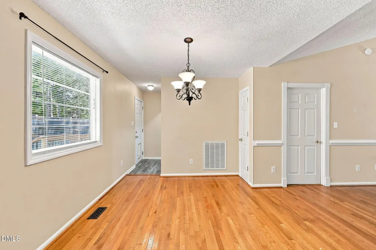
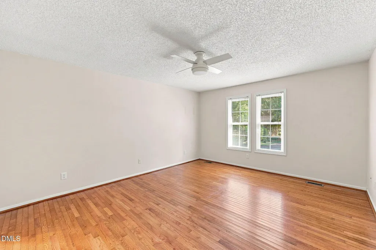
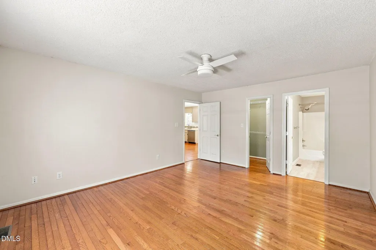
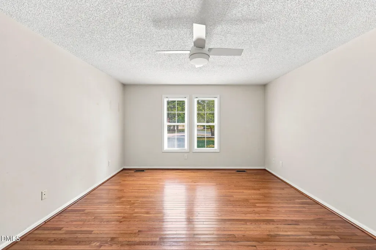
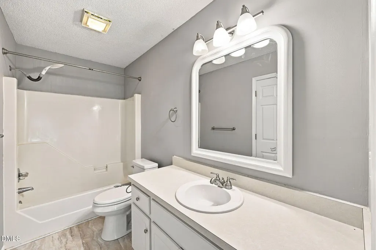
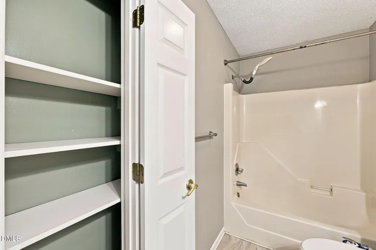
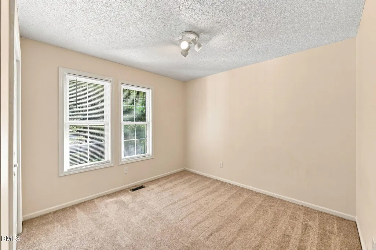
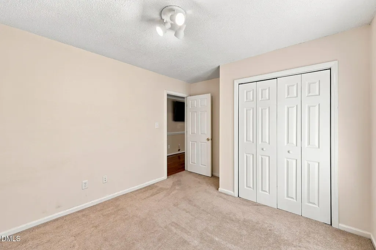
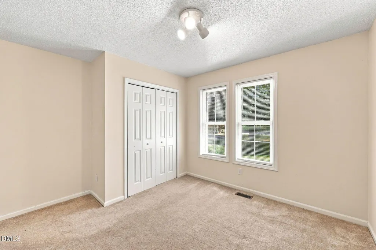
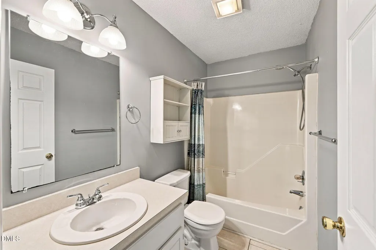
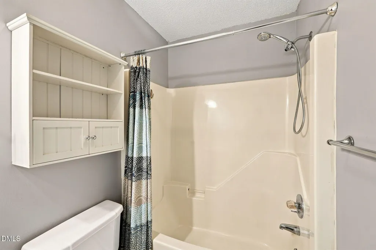
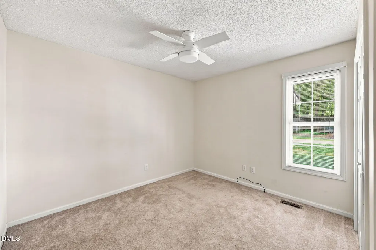
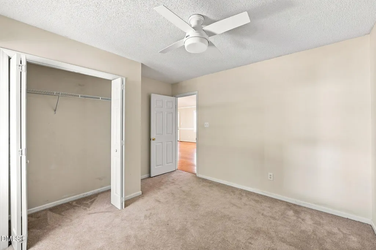
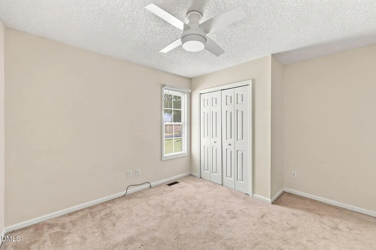
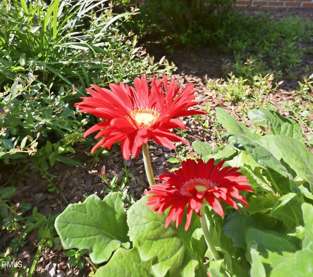
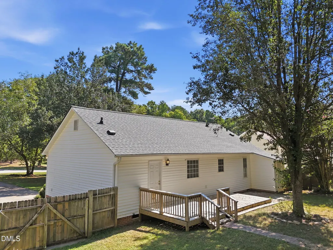
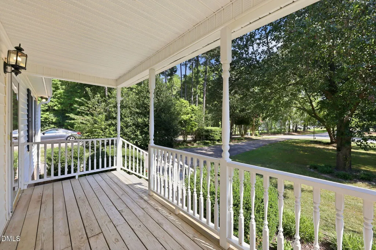
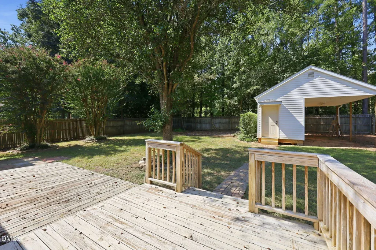
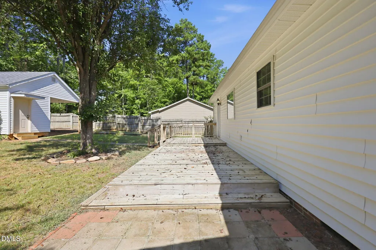
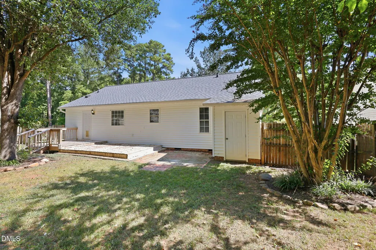
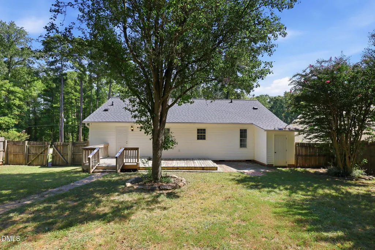
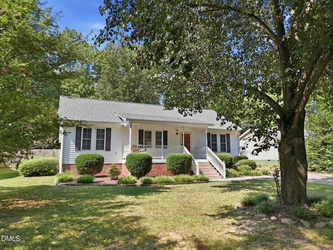
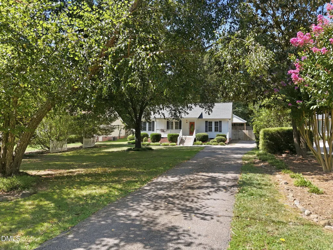
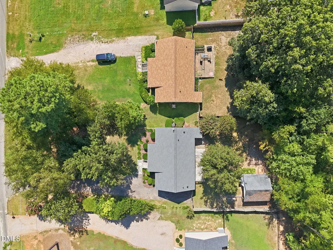
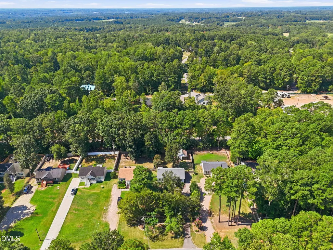
Welcome to 476 Shawnee Drive, where comfortable one-level living meets the relaxed Lake Royale lifestyle! This inviting 3-bedroom, 2-bath ranch features a bright, open floor plan with a vaulted living room ceiling and beautiful hardwood floors throughout the main living areas and primary bedroom. Fresh interior paint in the main living spaces, primary bedroom and primary bath gives the home a clean, move-in-ready feel, and the kitchen refrigerator conveys. Outside, enjoy a nice level lot surrounded by mature landscaping, beautiful crepe myrtles and established trees that add character and charm throughout the property. Relax on the welcoming front porch with its porch swing overlooking the gardens, or head out back to the open deck—perfect for grilling, entertaining or simply enjoying the outdoors. A walk-in storage shed with lean-to additions along the side and rear provides excellent space for lawn equipment, tools and recreational gear, while an additional exterior storage closet adds even more convenience. Located in the gated Lake Royale community, residents enjoy access to the 345-acre lake for boating, fishing and kayaking, along with beaches, pickleball, community activities and events, and much more. Two memberships to The River Golf Club's 18-hole course are also included, making this a wonderful opportunity to enjoy both the home and the lifestyle that make Lake Royale such a special place to live!
| Elementary School | Middle School | High School |
|---|---|---|
| Franklin - Edward Best Elementary Elementary School | Franklin - Bunn Middle Middle School | Franklin - Bunn High High School |
| Price History | |
|---|---|
| 9/3/2026 | Listed $274,000 |
General Features
| Sewer | Septic Tank |
|---|---|
| Heating | Central,Electric,Forced Air,Heat Pump |
| Cooling | Central Air,Electric |
| Utilities | Electricity Connected,Septic Connected,Water Connected |
| Roof | Shingle |
| Appliances | Dishwasher,Electric Oven,Electric Water Heater,Free-Standing Refrigerator,Microwave |
| Zoning | FCO R-30 |
| HOA Fee | 104.37 |
| Association Fee Includes | Road Maintenance,Security,Storm Water Maintenance |
| Patio/Porch Features | Deck,Patio,Porch |
| Architectural Style | Ranch |
| Construction Materials | Vinyl Siding |
| Year Built | 1999 |
| View | Garden,Trees/Woods |
| Stories Count | 1 |
| Levels | One |
| Property Subtype | Single Family Residence |
| Community Features | Clubhouse,Fishing,Gated,Golf,Lake,Playground,Pool,Tennis Court(s) |
| Assoc Fee Paid Per | Annually |
| County | Franklin |
| New Construction | false |
| Property Type | Residential |
| Association Amenities | Basketball Court,Boating,Clubhouse,Gated,Golf Course,Marina,Meeting Room,Picnic Area,Playground,Pool,Powered Boats Allowed,Security,Shuffleboard Court,Tennis Court(s) |
| HOA | true |
| Attached Garage | false |
| Subdivision Name | Lake Royale |
| Garage Y/N | false |
| Other Structures | Outbuilding,Shed(s),Storage |
| Total Rooms | 6 |
| Full Baths | 2 |
| Status | Active |
| Directions | Follow 98 to Bunn. Go straight at stop sign onto E.Jewett/Baptist Church Rd. Take a right on Sledge then left into Lake Royale on Cheyenne. Take a right on Shawnee. |
| High School | Franklin - Bunn High |
| City | Louisburg |
| Senior Community Y/N | false |
| Lot Size Units | Acres |
| Lot Size Square Feet | 14810 |
| Carport Y/N | false |
| Elementary School | Franklin - Edward Best Elementary |
| Tax Annual Amount | 1193.91 |
| Middle/Junior High School | Franklin - Bunn Middle |
| Structure Type | House,Site Built |
| Standard Status | Active |
Interior Features
| Interior Amenities | Ceiling Fan(s),Double Vanity,Pantry,Storage,Walk-In Closet(s),Walk-In Shower |
|---|---|
| Flooring | Carpet,Combination,Wood |
| Air Conditioning Y/N | true |
| Heating Y/N | true |
| Window Features | Blinds |
| Fireplace Y/N | false |
| Above Grade Finished Area | 1298 |
| Laundry Features | Electric Dryer Hookup,Laundry Room,Washer Hookup |
| Total Bedrooms | 3 |
| Total Baths | 2 |
Exterior Features
| Exterior Amenities | Storage |
|---|---|
| Fencing | Back Yard,Fenced,Wood |
| Parking Features | Concrete,Driveway |
| Lot Features | Back Yard,Front Yard,Garden,Landscaped,Level |
| Water Source | Community Water |
| Lot Size Area | 0.34 |
| Foundation Details | Crawlspace |
| Building Area Total | 1298 |
| Lot Dimensions | 200x76 |
| Lot Size Acres | 0.34 |
| Road Surface Type | Paved |
| Road Frontage Type | Private Road |
Amenities
- Foreclosure
- Views
- Short Sale
- New Construction
- Adult 55+
- Lease To Own
- No HOA Fees
- Furnished
- Primary On Main
- Air Conditioning
- Seller Finance
- Green
- Fixer Upper
- Horse
- Golf
- Fireplace
- Deck
- Garage
- Basement
- Pool
Property vs Single Family Average in 27549
Price
Year Built

