
Address
517 Cole Street, Raleigh, NC
Price
$ 789,000
Property Attributes
- MLS#10191701
- TypeSingle Family
- Listing Status Active
- CountyWake
- CityRaleigh
- NeighborhoodBrooklyn
- Zip27605
- StyleTraditional
- Year Built1925
- Price$ 789,000
- Bedrooms3
- Full Bathrooms1
- Half Bathrooms1
- Sqr Footage1431
- Lot Size0.1 Acres
Data Source:
Triangle MLS (TMLS)
Property Description
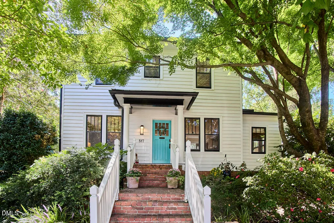
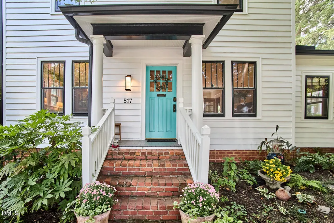
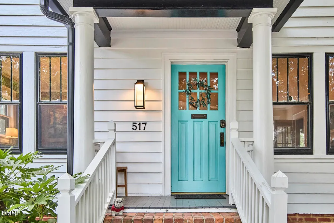
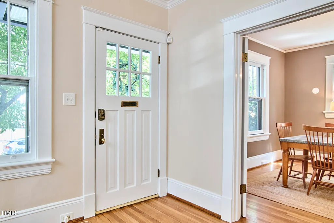
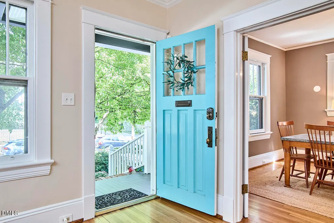
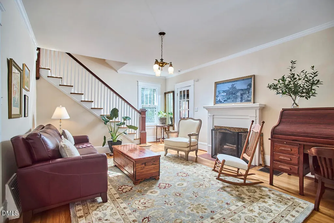
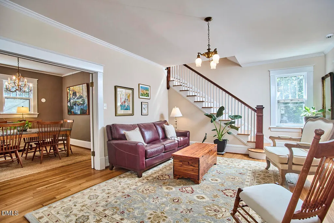
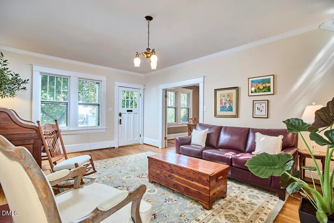
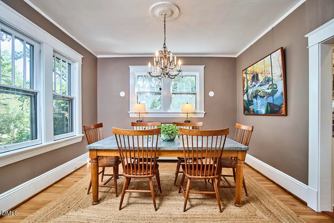
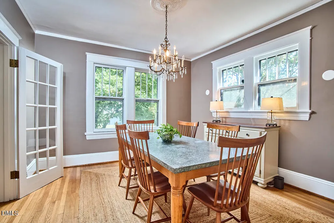
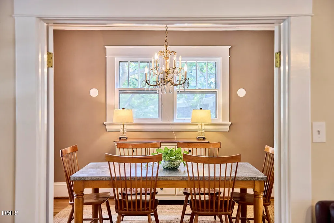
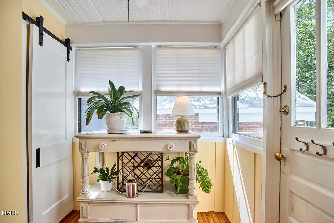
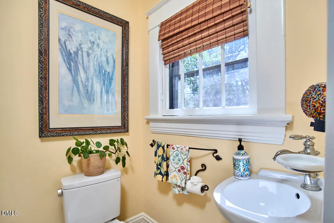
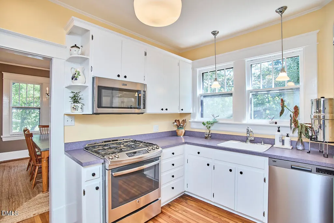
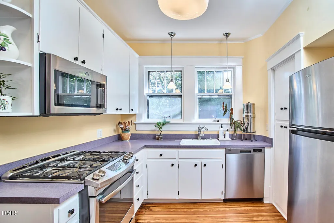
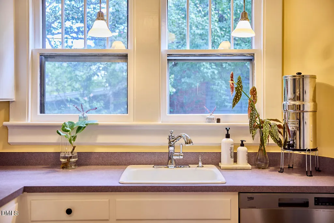
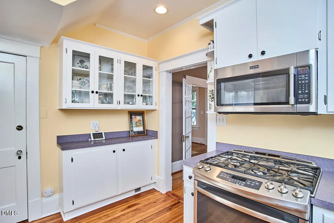
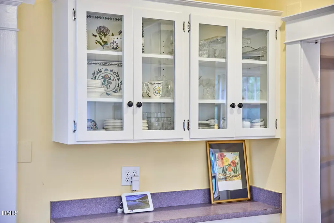
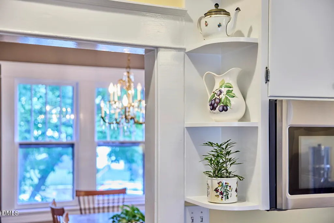
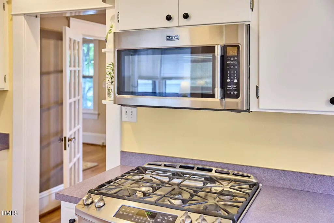
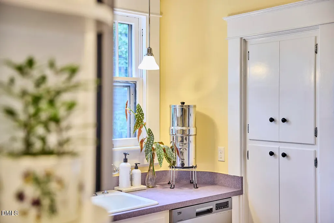
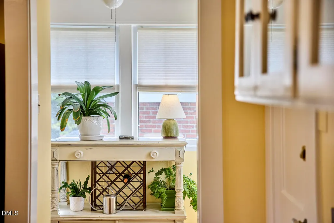
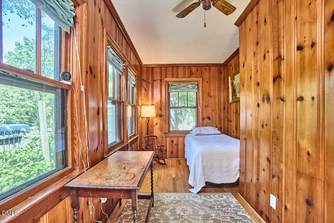
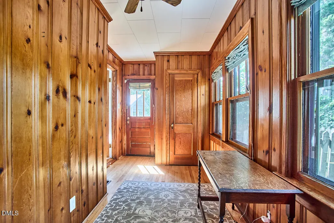
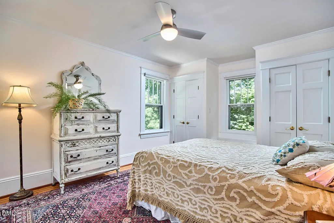
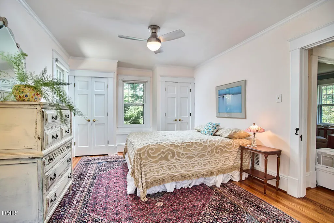
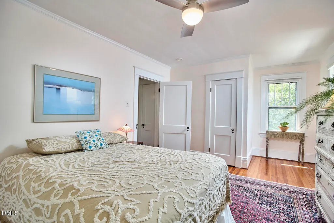
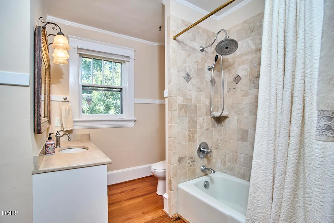
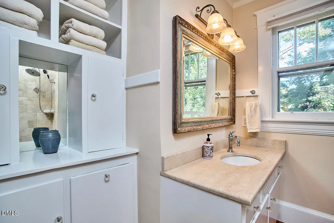
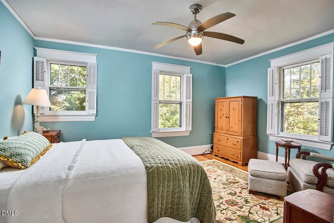
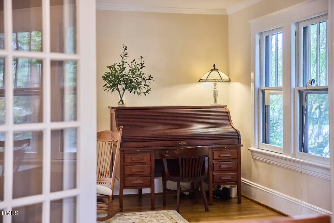
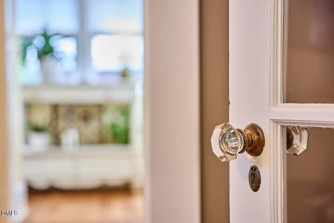
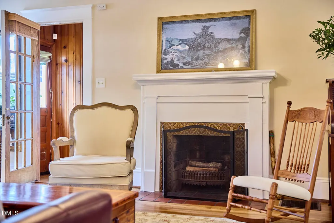
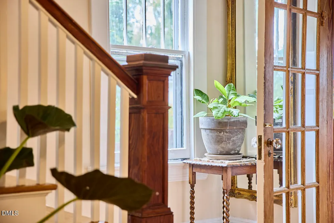
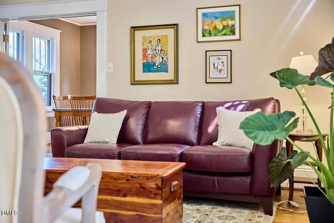
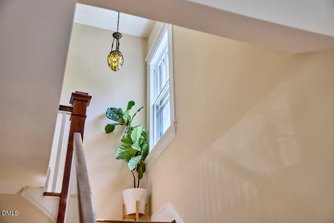
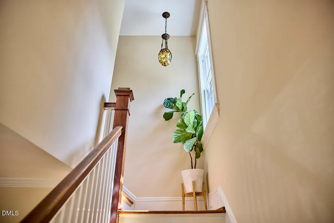
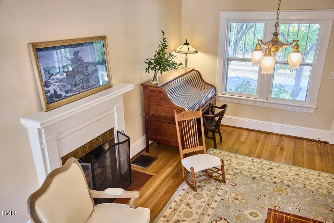
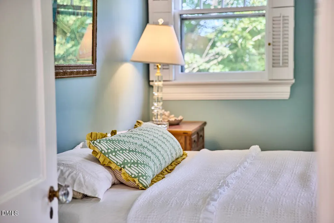
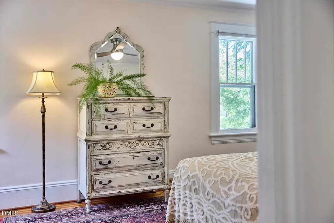
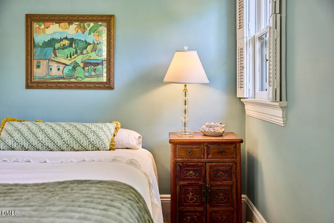
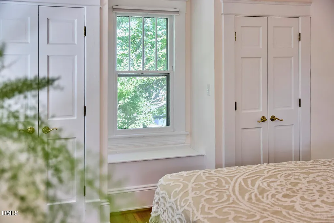
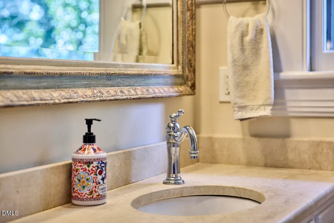
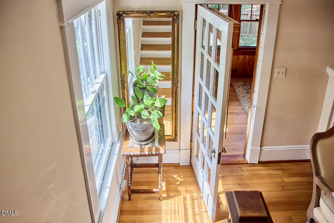
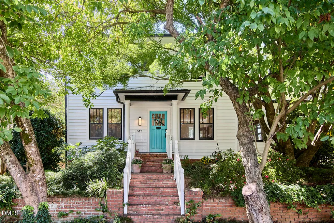
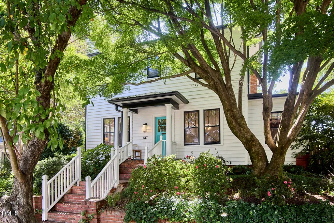
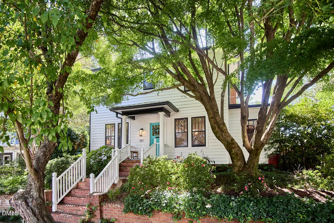
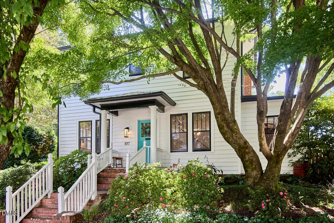
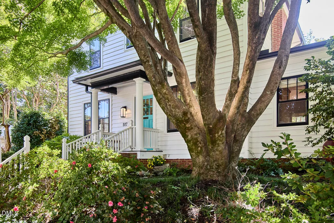
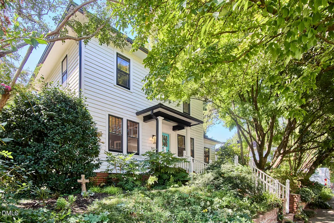
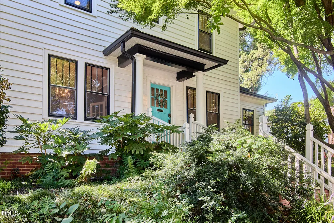
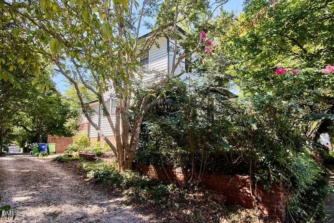
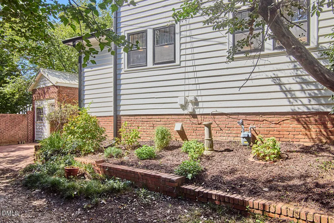
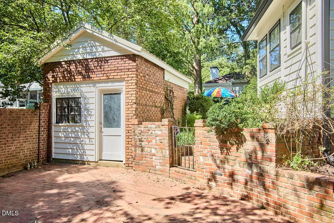
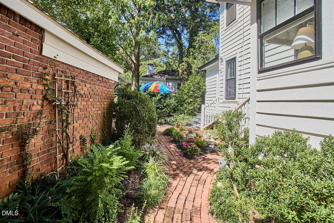
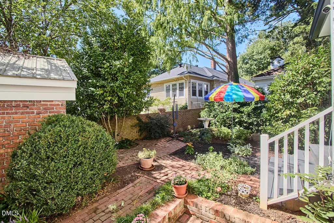
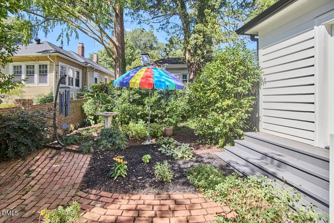
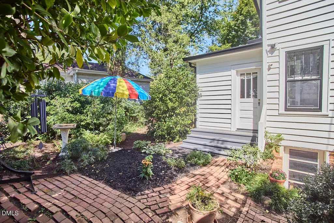
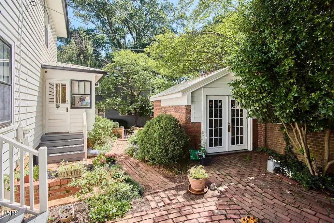
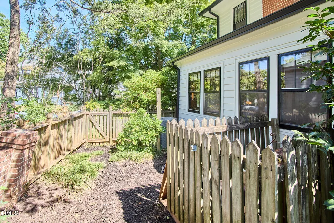
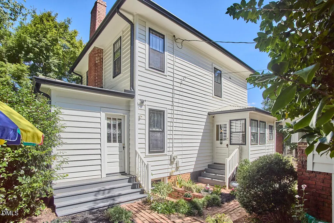
Some homes announce themselves the moment you arrive, and 517 Cole St is one of them. Set on a tree-lined street in the Glenwood-Brooklyn Historic District, this 1925 American Foursquare has the kind of pedigree that can't be replicated by anything built today. Step inside and the hardwood floors carry you into a living room anchored by a fireplace and crowned by a show-stopping original staircase, the unmistakable signature of a genuine century-old Raleigh home. Light pours in throughout, giving the front rooms an easy, welcoming warmth that's been part of this house since 1925. The kitchen tells a different, more contemporary chapter: thoughtfully updated for modern living, but careful never to erase the character around it. Down the hall, a wood-paneled bonus room offers a quiet retreat — the kind of space made for a bedroom, home office, a library, or simply a favorite reading chair. Three bedrooms and a bath and a half round out the interior, proof that historic homes don't need to be large to be extraordinary — just well-loved. In 2021 the home was updated with a new furnace and HVAC system; 2017 new hot water heater; 2025 new gutters, and interior and exterior paint. Outside, the story continues. A fully fenced backyard and mature landscaping create a private, established feel rare this close to downtown, while a versatile backyard shed adds flexibility — studio, office, or garden retreat, whichever you need it to be. Walk out the front door and Five Points, Glenwood South, Fletcher Park, and the Village District are all within easy reach — the best of intown Raleigh living, anchored by a neighborhood that has been treasured for well over a century. 517 Cole St isn't a new home dressed up to look old. It's the real thing — and it's ready for its next chapter.
| Elementary School | Middle School | High School |
|---|---|---|
| Wake - Partnership Elementary Elementary School | Wake - Oberlin Middle Middle School | Wake - Needham Broughton High High School |
| Price History | |
|---|---|
| 9/10/2026 | Listed $789,000 |
General Features
| Sewer | Public Sewer |
|---|---|
| Heating | Floor Furnace |
| Cooling | Central Air |
| Roof | Metal |
| Appliances | Dishwasher,Dryer,Gas Cooktop,Gas Water Heater,Oven,Refrigerator,Self Cleaning Oven,Washer |
| Zoning | R-10 |
| Architectural Style | Traditional |
| Construction Materials | Wood Siding |
| Year Built | 1925 |
| Stories Count | 2 |
| Levels | Two |
| Property Subtype | Single Family Residence |
| County | Wake |
| New Construction | false |
| Property Type | Residential |
| HOA | false |
| Attached Garage | false |
| Subdivision Name | Brooklyn |
| Garage Y/N | false |
| Other Structures | Shed(s) |
| Total Rooms | 6 |
| Full Baths | 1 |
| Status | Active |
| Directions | Take Wade Avenue towards Capital Blvd and exit to Glenwood Ave. At stop light go straight onto Cole Street and home is second on the right. |
| High School | Wake - Needham Broughton High |
| City | Raleigh |
| Senior Community Y/N | false |
| Open Parking Spaces | 1 |
| Lot Size Units | Acres |
| Lot Size Square Feet | 4356 |
| Elementary School | Wake - Partnership Elementary |
| Tax Annual Amount | 5053.38 |
| Middle/Junior High School | Wake - Oberlin Middle |
| Structure Type | House |
| Standard Status | Active |
Interior Features
| Interior Amenities | Ceiling Fan(s),Pantry,Shower Only,Tile Counters |
|---|---|
| Basement | Exterior Entry,Interior Entry,Partial,Unfinished |
| Flooring | Hardwood |
| Total Fireplaces | 1 |
| Fireplace Features | Living Room |
| Air Conditioning Y/N | true |
| Heating Y/N | true |
| Fireplace Y/N | true |
| Above Grade Finished Area | 1431 |
| Half Baths | 1 |
| Laundry Features | In Basement |
| Total Bedrooms | 3 |
| Total Baths | 2 |
Exterior Features
| Exterior Amenities | Fenced Yard,Garden,Storage |
|---|---|
| Parking Features | Detached,Parking Pad |
| Water Source | Public |
| Lot Size Area | 0.1 |
| Foundation Details | Other |
| Building Area Total | 1431 |
| Lot Size Acres | 0.1 |
Amenities
- Foreclosure
- Views
- Short Sale
- New Construction
- Adult 55+
- Lease To Own
- No HOA Fees
- Furnished
- Primary On Main
- Air Conditioning
- Seller Finance
- Green
- Fixer Upper
- Horse
- Golf
- Fireplace
- Deck
- Garage
- Basement
- Pool
Property vs Single Family Average in 27605
Price
Year Built

