
Open House Sun, Sep 20th 02:00 PM - 04:00 PM
Address
2420 Silver Lake Trail, Raleigh, NC
Price
$ 525,000
Property Attributes
- MLS#10192027
- TypeSingle Family
- Listing Status Active
- CountyWake
- CityRaleigh
- NeighborhoodBryarton
- Zip27606
- StyleTransitional
- Year Built1999
- Price$ 525,000
- Bedrooms3
- Full Bathrooms2
- Half Bathrooms1
- Sqr Footage1983
- Lot Size0.18 Acres
Data Source:
Triangle MLS (TMLS)
Property Description
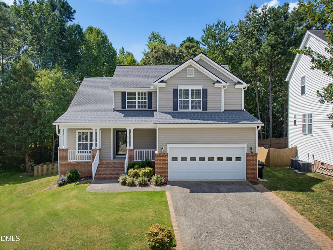
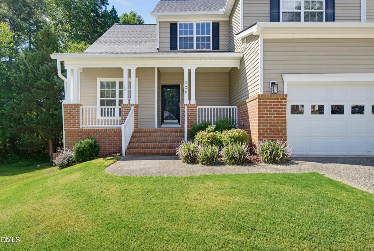
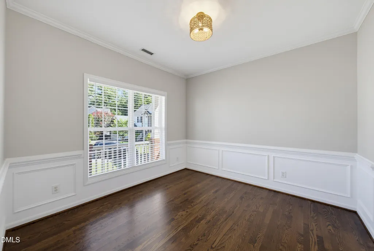
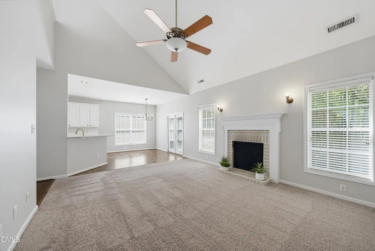
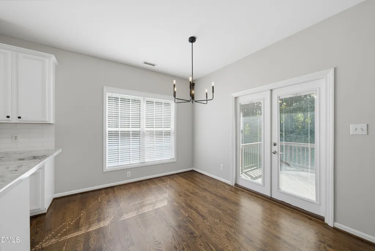
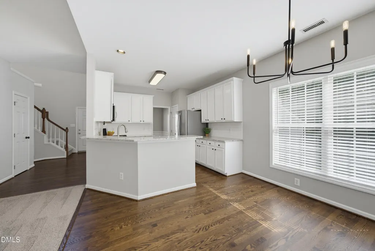
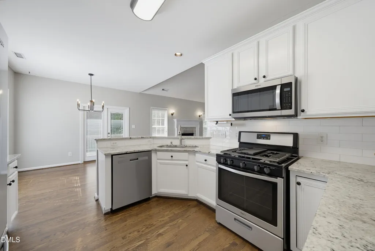
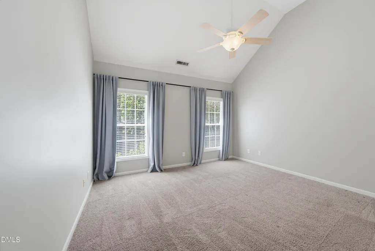
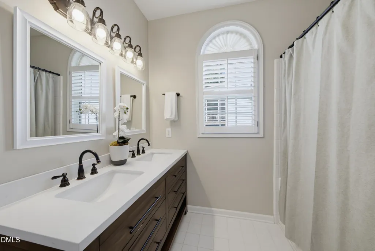
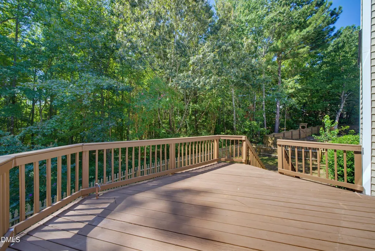
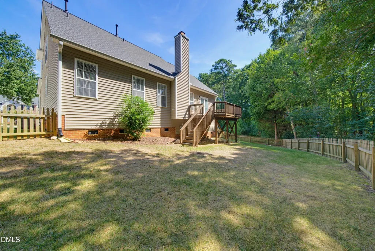
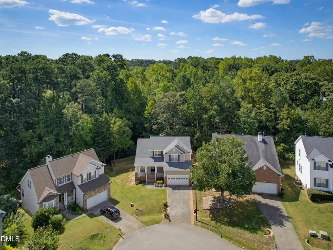
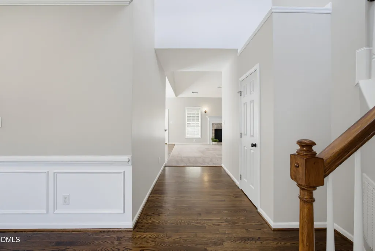
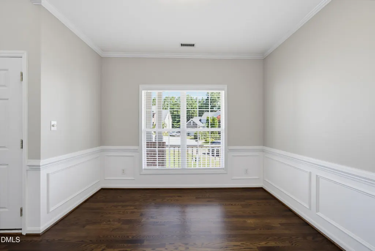
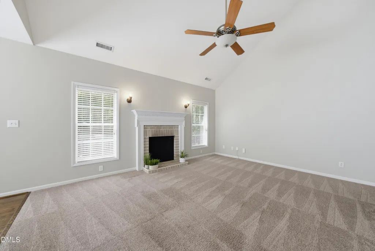
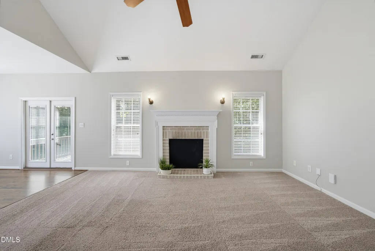
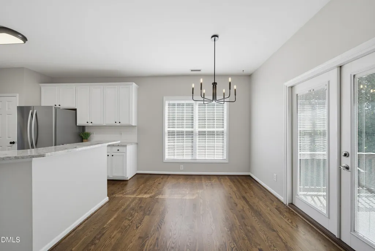
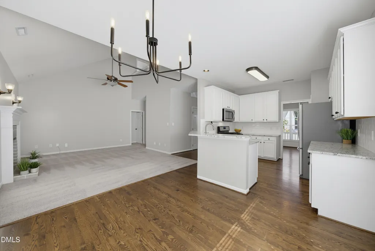
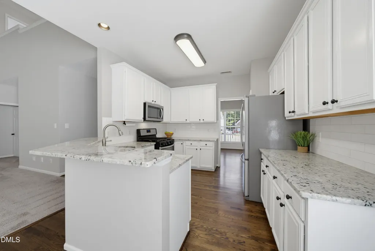
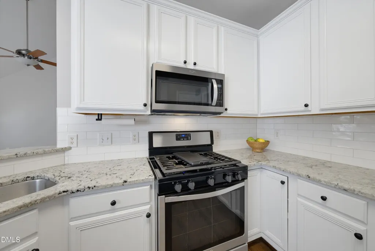
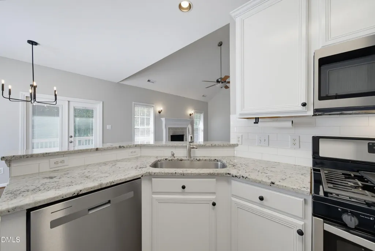
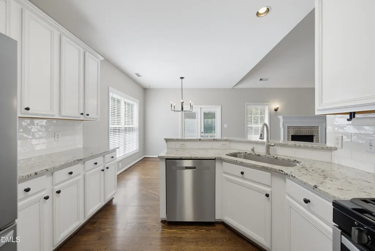
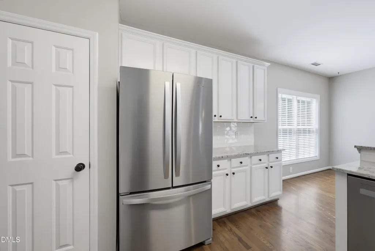
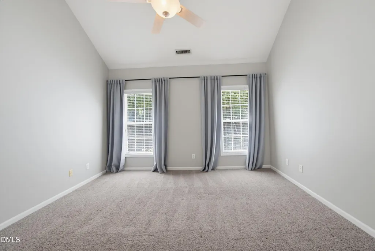
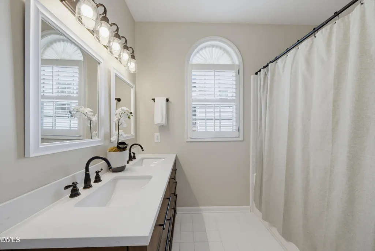
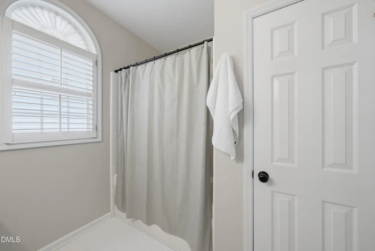
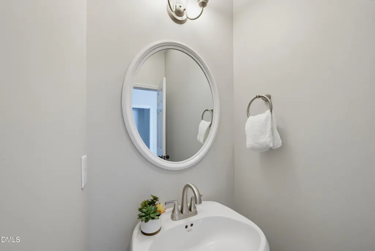
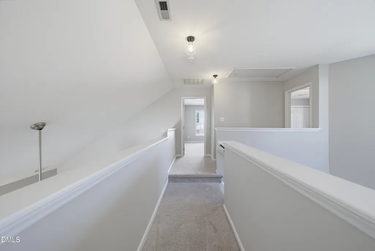
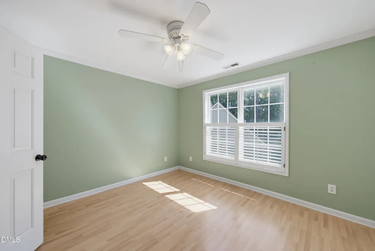
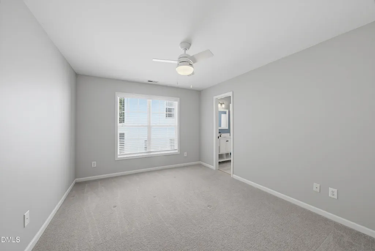
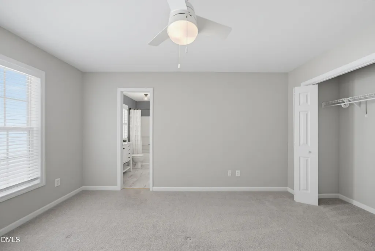
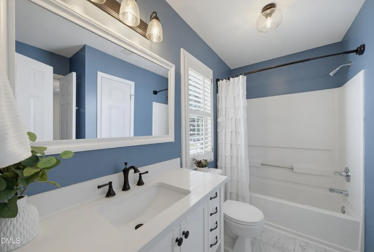
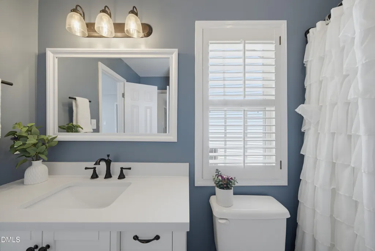
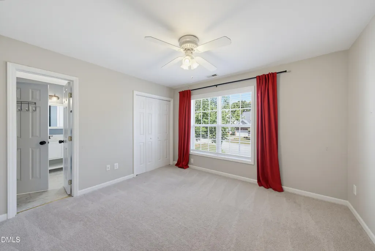
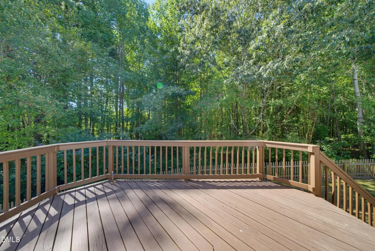
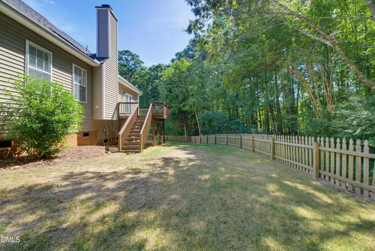
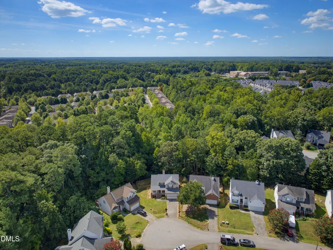
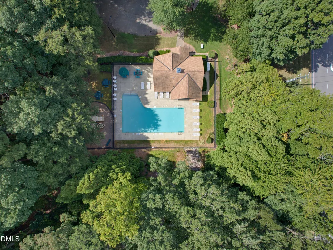
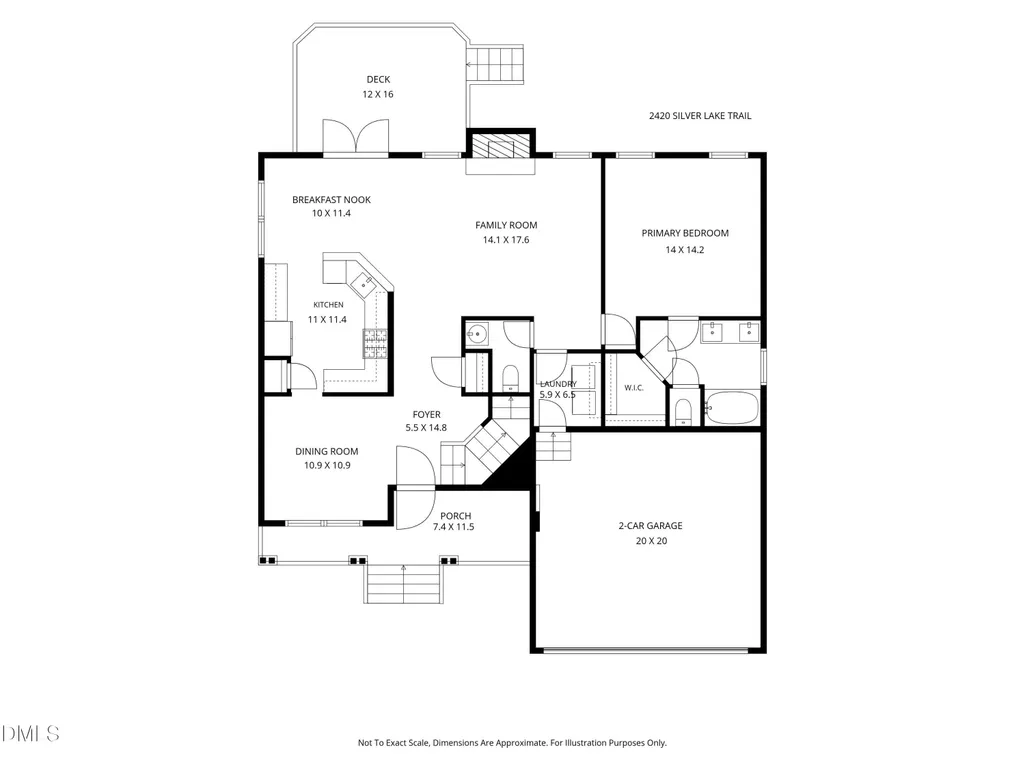
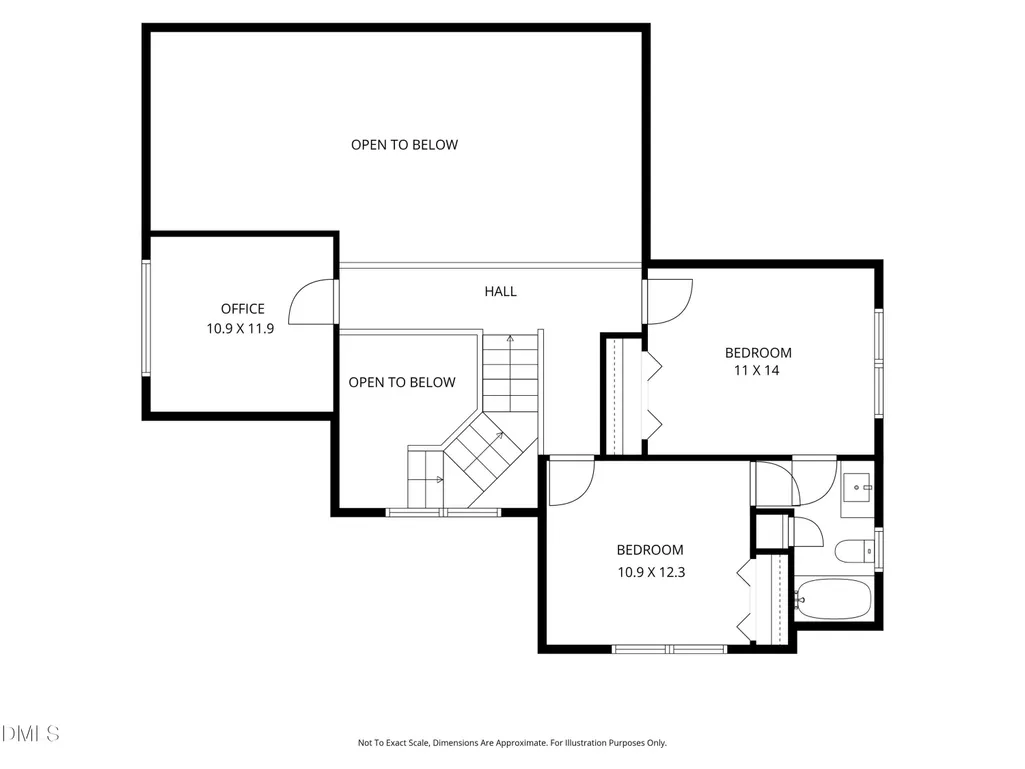
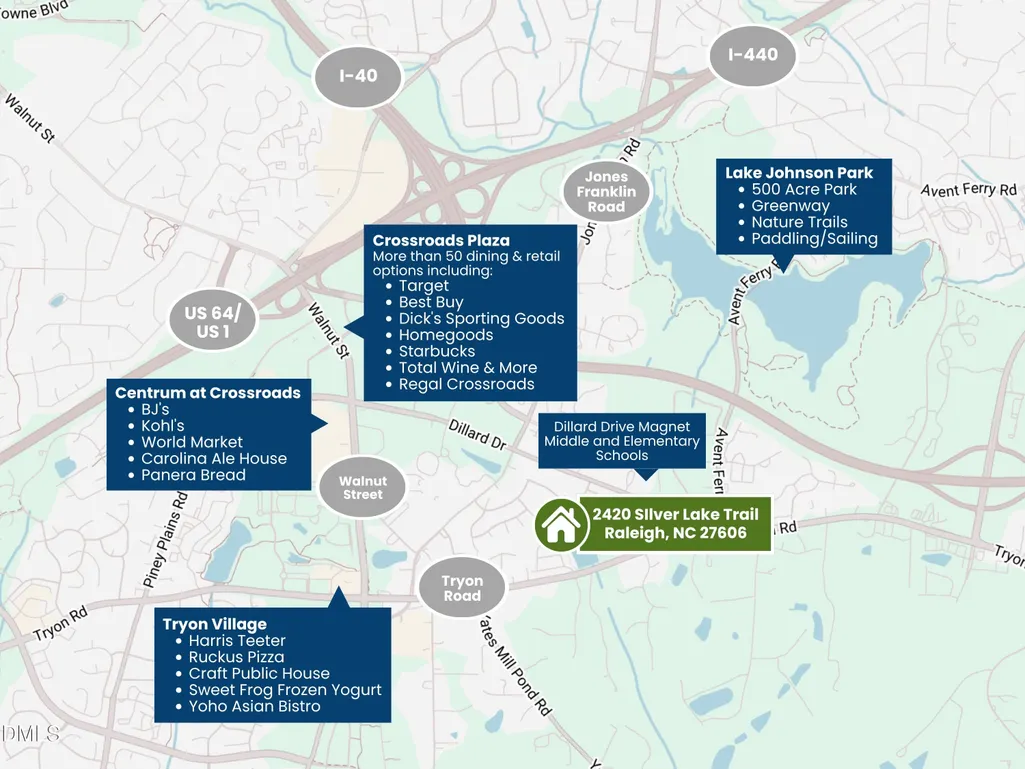
Welcome to this beautifully updated 3-bedroom, 2.5-bath home featuring a dedicated office and main-level primary suite, ideally situated on a private cul-de-sac lot with a fenced backyard. The open, updated kitchen features granite countertops, tiled backsplash, flows seamlessly into dining and living spaces. Gleaming site-finished hardwoods span the majority of the main level . The spacious family room features a vaulted ceiling, creating a bright and inviting gathering space. The main-level primary suite offers a vaulted ceiling, walk-in closet, and tiled bath with an updated dual-sink vanity. Upstairs, two additional bedrooms share an updated Jack-and-Jill bath. Step outside to the large rear deck overlooking the expansive, private fenced backyard—perfect for relaxing, entertaining, or enjoying the outdoors. Bryarton homeowners enjoy a private community pool and exceptional access to everything the Triangle has to offer. Conveniently located just minutes from the 440/I-40 interchange for an easy commute to RTP, RDU, Downtown Raleigh, NC State, Cary, and beyond. Enjoy nearby shopping and dining at Fenton, Crossroads Plaza, Tryon Village, and more, or unwind at Lake Johnson Park, with 500 acres of green space, greenways, nature trails, and opportunities for paddling and sailing.
| Elementary School | Middle School | High School |
|---|---|---|
| Wake - Dillard Drive Elementary Elementary School | Wake - Dillard Drive Middle Middle School | Wake - Athens Drive High High School |
| Price History | |
|---|---|
| 9/11/2026 | Listed $525,000 |
General Features
| Sewer | Public Sewer |
|---|---|
| Heating | Forced Air,Natural Gas |
| Cooling | Ceiling Fan(s),Central Air,Electric |
| Utilities | Cable Available,Electricity Connected,Natural Gas Connected,Sewer Connected,Water Connected,Underground Utilities |
| Roof | Architectural Shingle |
| Appliances | Dishwasher,Disposal,Dryer,Electric Range,Gas Water Heater,Range,Refrigerator,Washer,Water Heater |
| Zoning | R-6 |
| HOA Fee | 50 |
| Garage Spaces | 2 |
| Association Fee Includes | None |
| Patio/Porch Features | Deck,Front Porch |
| Architectural Style | Transitional |
| Construction Materials | Brick Veneer,Vinyl Siding |
| Year Built | 1999 |
| Stories Count | 2 |
| Levels | Two |
| Property Subtype | Single Family Residence |
| Community Features | Pool |
| Assoc Fee Paid Per | Quarterly |
| County | Wake |
| New Construction | false |
| Property Type | Residential |
| Association Amenities | Pool |
| HOA | true |
| Attached Garage | true |
| Subdivision Name | Bryarton |
| Garage Y/N | true |
| Total Rooms | 10 |
| Full Baths | 2 |
| Status | Active |
| Directions | From I-440, south on Jones Franklin Road; Once past Dillard Drive, take next left on Southern Cross into Bryarton. Second right onto Silver Lake Trail, and the home is in the cul-de-sac. |
| High School | Wake - Athens Drive High |
| City | Raleigh |
| Senior Community Y/N | false |
| Lot Size Units | Acres |
| Lot Size Square Feet | 7841 |
| Carport Y/N | false |
| Elementary School | Wake - Dillard Drive Elementary |
| Tax Annual Amount | 4605.46 |
| Middle/Junior High School | Wake - Dillard Drive Middle |
| Virtual Tour | https://player.vimeo.com/progressive_redirect/playback/1225390468/rendition/1080p/file.mp4%20%281080p%29.mp4?loc=external&signature=4e9b6c85c95208fb2896ca68973b3a6347bb6500407cc24b7529495f94b69635 |
| Structure Type | House,Site Built |
| Standard Status | Active |
Interior Features
| Interior Amenities | Bathtub/Shower Combination,Ceiling Fan(s),Crown Molding,Entrance Foyer,Granite Counters,Natural Woodwork,Open Floorplan,Pantry,Primary Downstairs,Recessed Lighting,Smooth Ceilings,Vaulted Ceiling(s),Walk-In Closet(s),Water Closet |
|---|---|
| Flooring | Carpet,Combination,Hardwood,Tile |
| Total Fireplaces | 1 |
| Fireplace Features | Family Room |
| Common Walls | No Common Walls |
| Air Conditioning Y/N | true |
| Heating Y/N | true |
| Window Features | Blinds,Drapes |
| Fireplace Y/N | true |
| Above Grade Finished Area | 1983 |
| Half Baths | 1 |
| Laundry Features | Inside,Laundry Room,Lower Level,Main Level |
| Total Bedrooms | 3 |
| Above Grade Finished Area Source | Appraiser |
| Total Baths | 3 |
Exterior Features
| Exterior Amenities | Fenced Yard,Private Yard,Rain Gutters |
|---|---|
| Fencing | Back Yard,Fenced,Wood |
| Parking Features | Attached,Driveway,Garage,Garage Door Opener,Garage Faces Front,Inside Entrance |
| Lot Features | Back Yard,Cul-De-Sac,Front Yard,Gentle Sloping,None |
| Water Source | Public |
| Lot Size Area | 0.18 |
| Foundation Details | Pillar/Post/Pier,Crawlspace |
| Building Area Total | 1983 |
| Lot Dimensions | Survey Needed |
| Lot Size Acres | 0.18 |
| Road Surface Type | Asphalt |
| Horse Y/N | false |
Amenities
- Foreclosure
- Views
- Short Sale
- New Construction
- Adult 55+
- Lease To Own
- No HOA Fees
- Furnished
- Primary On Main
- Air Conditioning
- Seller Finance
- Green
- Fixer Upper
- Horse
- Golf
- Fireplace
- Deck
- Garage
- Basement
- Pool
Property vs Single Family Average in 27606
Year Built

