
Address
2006 Ironsides Lane, Apex, NC
Price
$ 579,000
Property Attributes
- MLS#10193555
- TypeSingle Family
- Listing Status Active
- CountyWake
- CityApex
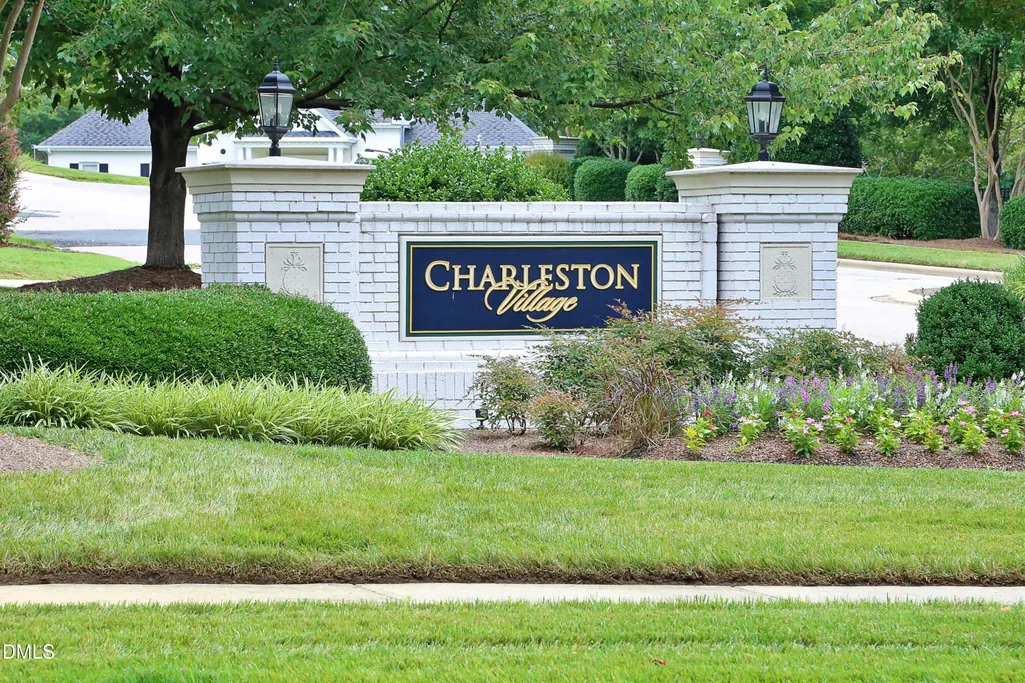
- NeighborhoodCharleston Village
- Zip27523
- StyleTraditional, Transitional
- Year Built1998
- Price$ 579,000
- Bedrooms3
- Full Bathrooms2
- Half Bathrooms1
- Sqr Footage2024
- Lot Size0.26 Acres
Data Source:
Triangle MLS (TMLS)
Property Description
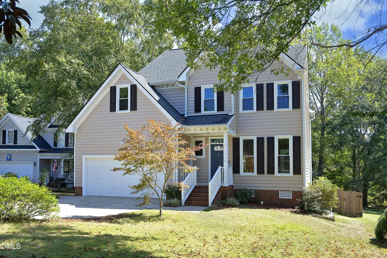
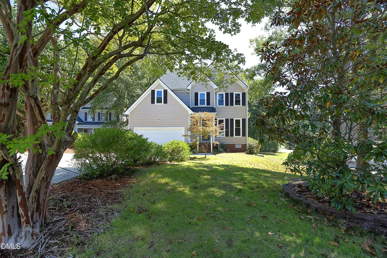
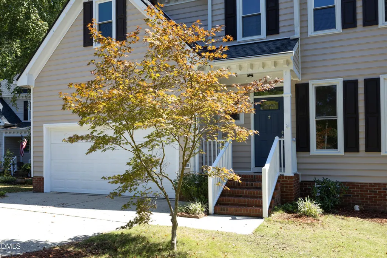
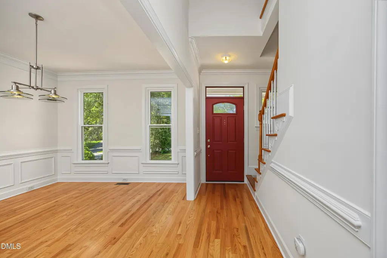
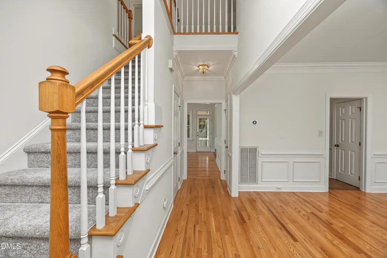
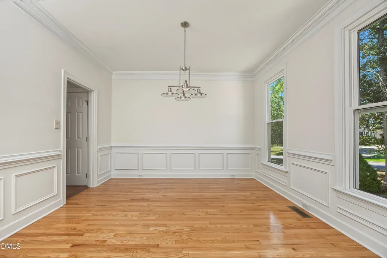
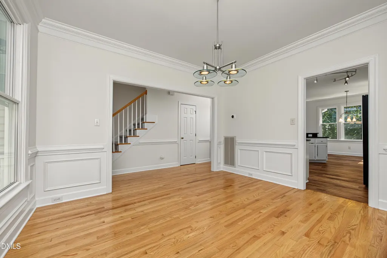
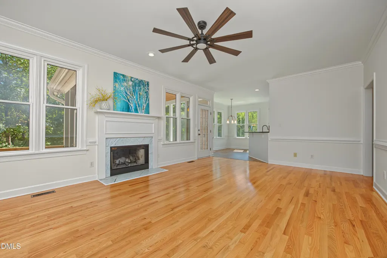
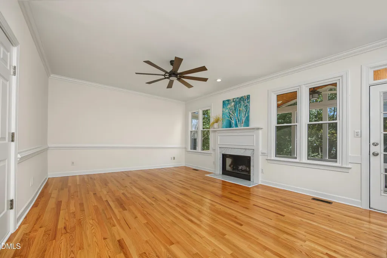
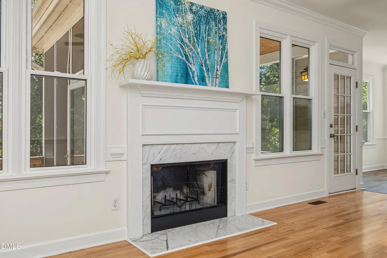
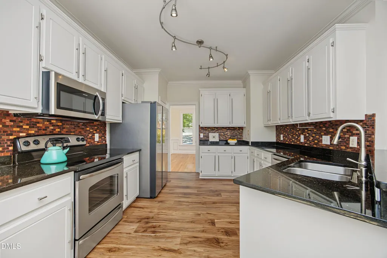
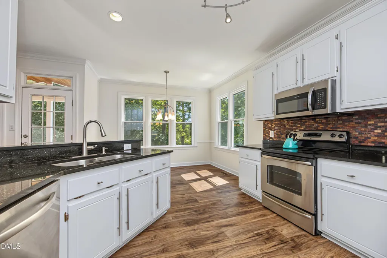
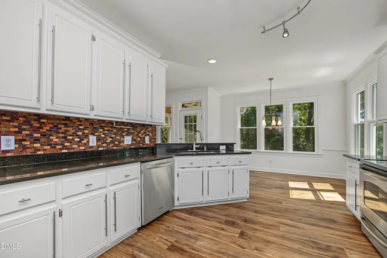
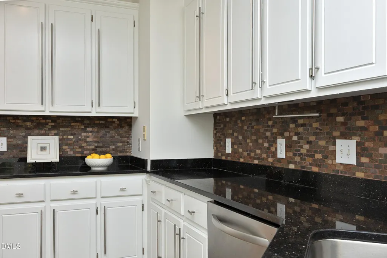
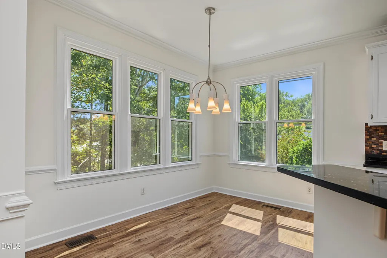
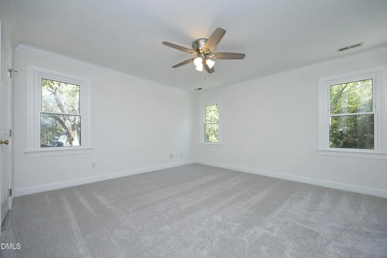
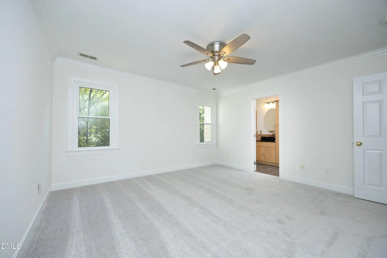
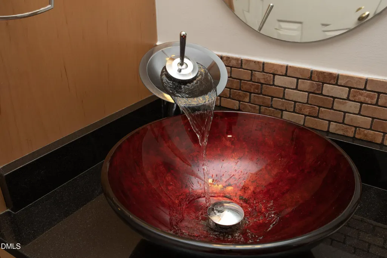
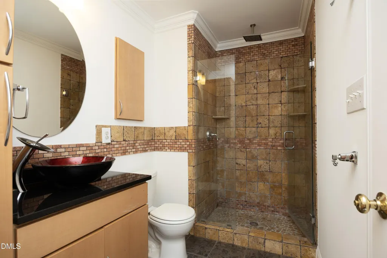
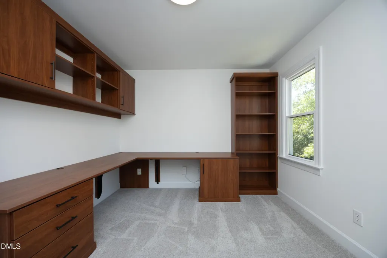
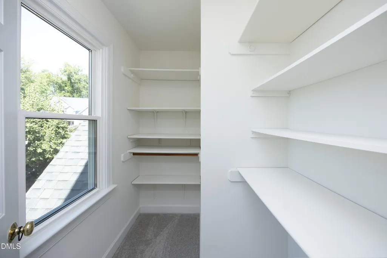
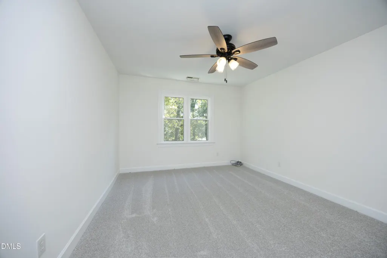
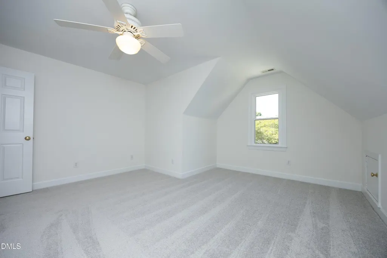
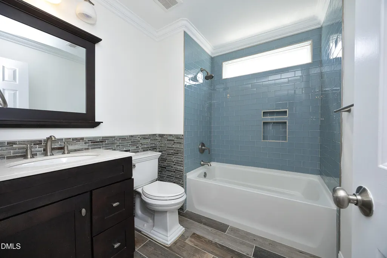
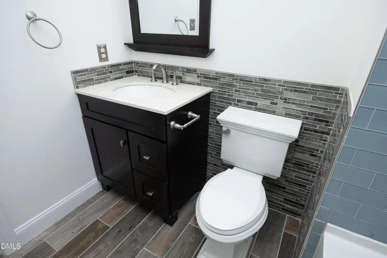
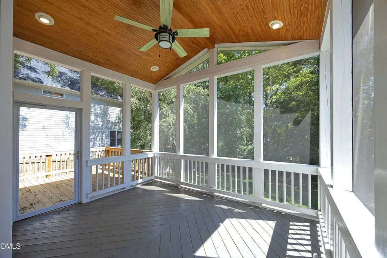
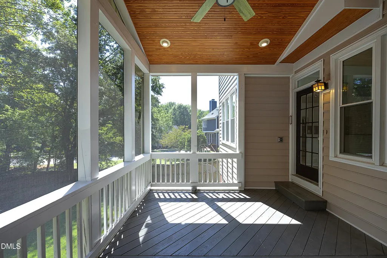
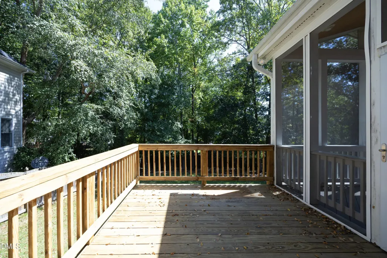
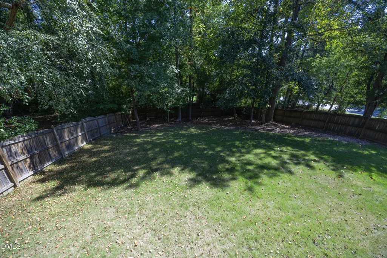
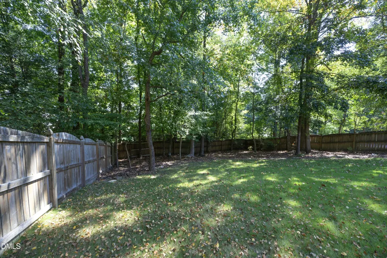
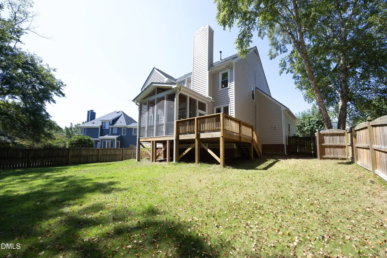
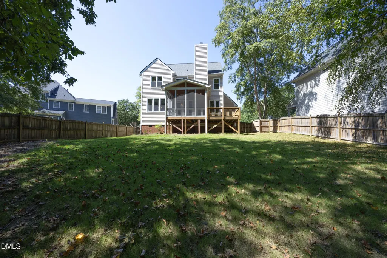
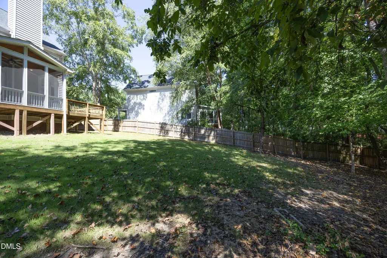
Welcome home to Charleston Village! Tucked away on a quiet cul-de-sac, this beautifully updated 3-bedroom home with a spacious bonus room offers plenty of room for family, guests, and everyday living. The large family room, complete with a wood-burning fireplace, is the perfect gathering spot, while the screened porch and fenced backyard provide wonderful spaces to relax, play, and entertain. Numerous recent updates make this home truly move-in ready, including new vinyl siding, fresh interior paint, new carpet, refinished hardwood floors, and a new kitchen floor in 2026. The second-floor HVAC was replaced in 2024, and the screened porch was added in 2019. Replacement windows, a 2023 refrigerator, and 2025 microwave add even more value. Located in a desirable Apex community near highly regarded schools, parks, shopping, dining, and downtown Apex.
| Elementary School | Middle School | High School |
|---|---|---|
| Wake - Salem Elementary Elementary School | Wake - Salem Middle Middle School | Wake - Green Hope High High School |
| Price History | |
|---|---|
| 9/18/2026 | Listed $579,000 |
General Features
| Sewer | Public Sewer |
|---|---|
| Heating | Central,Fireplace(s),Forced Air,Gas Pack,Natural Gas,Zoned |
| Cooling | Ceiling Fan(s),Central Air,Dual,Electric,Gas Pack |
| Utilities | Electricity Connected,Natural Gas Connected,Sewer Connected,Water Connected |
| Roof | Architectural Shingle,Shingle |
| Appliances | Dishwasher,Disposal,Dryer,Electric Range,Ice Maker,Microwave,Range,Refrigerator,Stainless Steel Appliance(s),Washer,Water Heater |
| Zoning | MD-CU |
| HOA Fee | 53 |
| Garage Spaces | 2 |
| Association Fee Includes | None |
| Patio/Porch Features | Covered,Deck,Porch,Rear Porch,Screened |
| Architectural Style | Traditional,Transitional |
| Construction Materials | Vinyl Siding |
| Year Built | 1998 |
| View | Neighborhood |
| Stories Count | 2 |
| Levels | Two |
| Property Subtype | Single Family Residence |
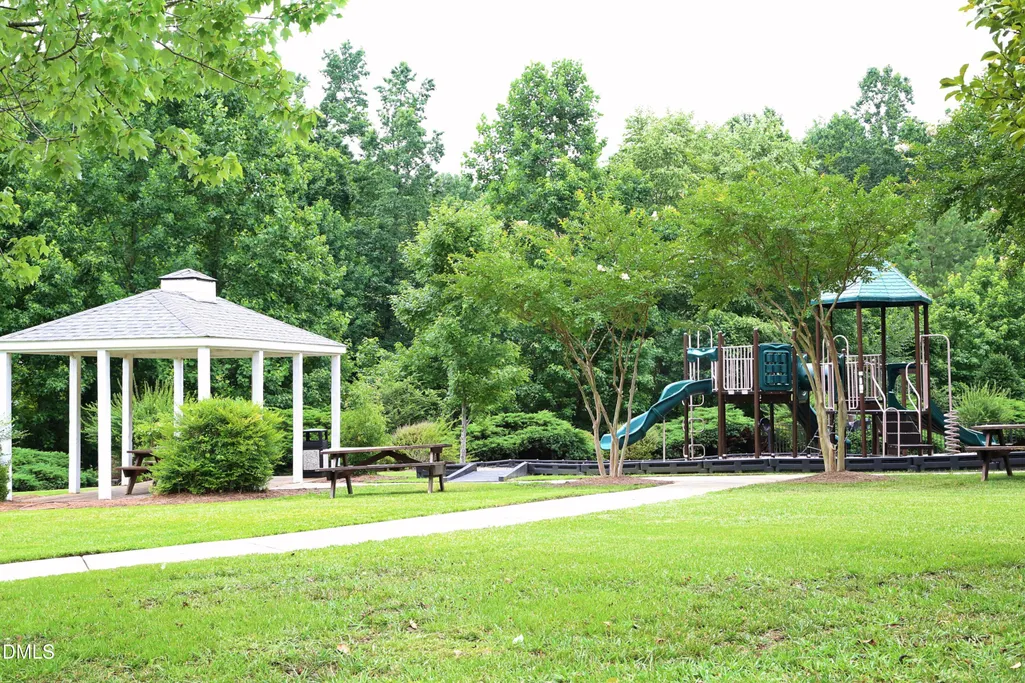
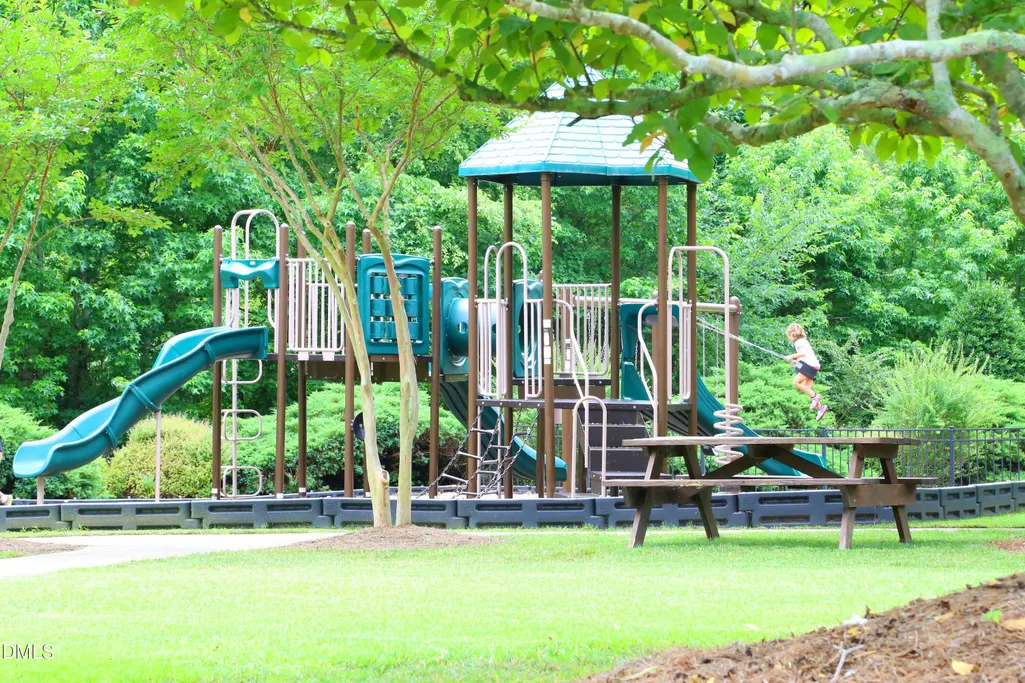
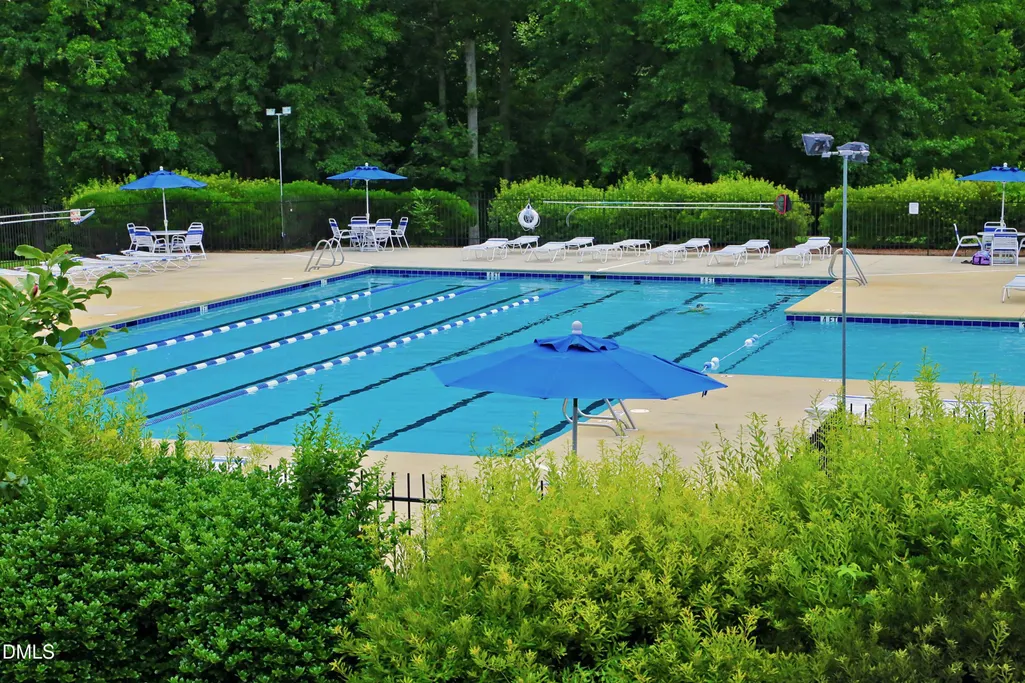
| Community Features | Clubhouse,Playground,Pool,Sidewalks |
| Assoc Fee Paid Per | Monthly |
| County | Wake |
| New Construction | false |
| Property Type | Residential |
| Association Amenities | Clubhouse,Playground,Pool |
| HOA | true |
| Attached Garage | true |
| Subdivision Name | Charleston Village |
| Garage Y/N | true |
| Total Rooms | 8 |
| Full Baths | 2 |
| Status | Active |
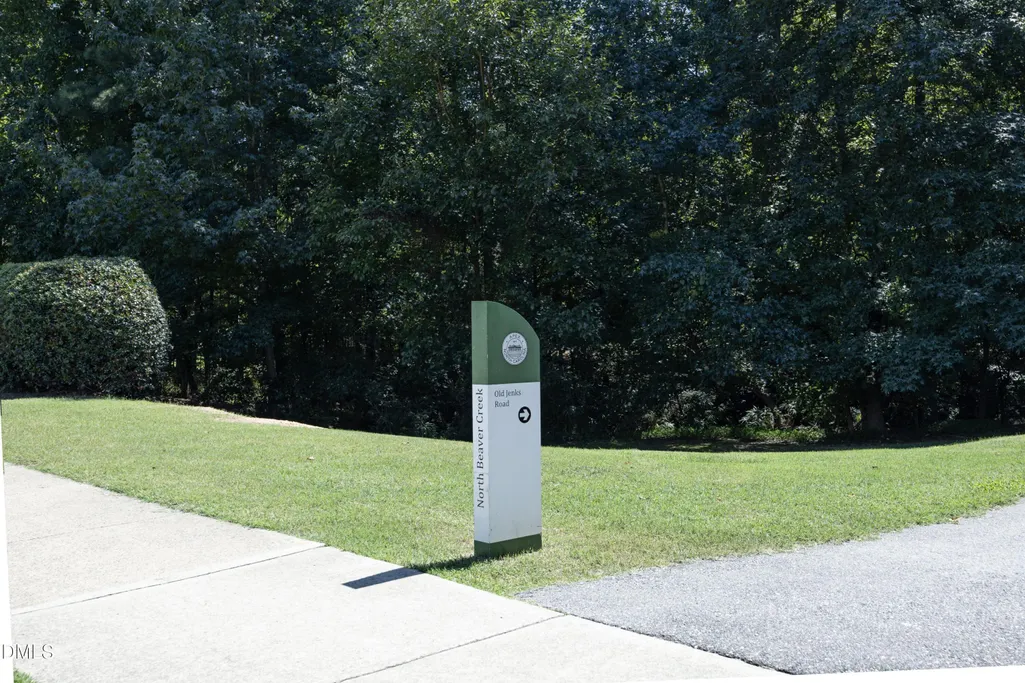
| Directions | Hwy 55 to east on Old Jenks. Turn left on Castleburg into Charleston Village. Turn left onto Ironsides. Home is on the right. |
| High School | Wake - Green Hope High |
| City | Apex |
| Senior Community Y/N | false |
| Lot Size Units | Acres |
| Lot Size Square Feet | 11326 |
| Elementary School | Wake - Salem Elementary |
| Tax Annual Amount | 4816 |
| Middle/Junior High School | Wake - Salem Middle |
| Structure Type | Site Built |
| Standard Status | Active |
Interior Features
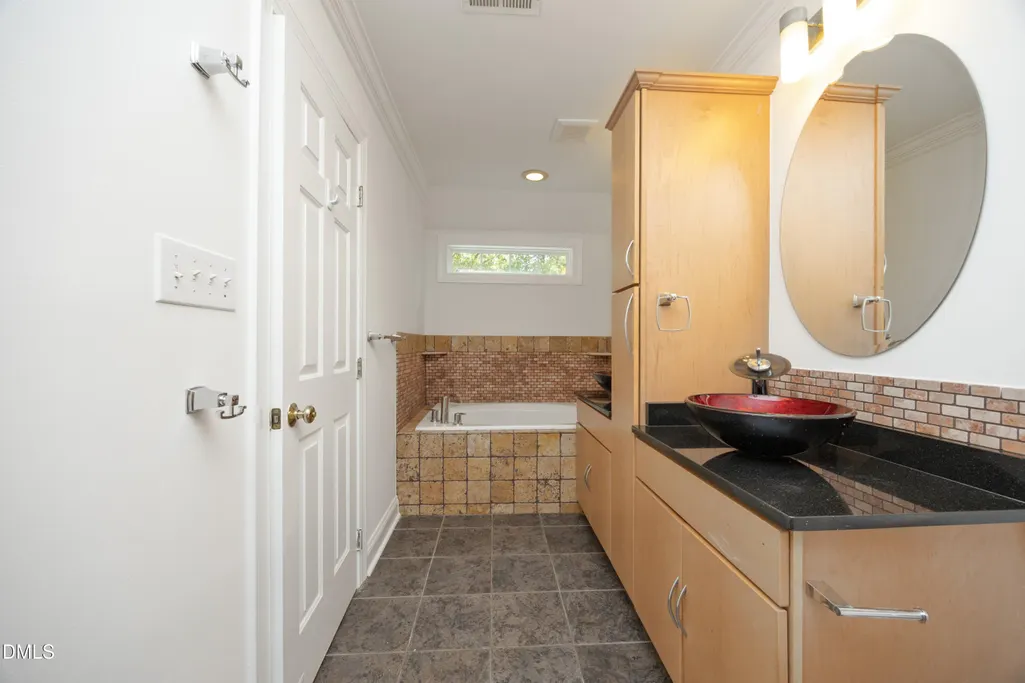
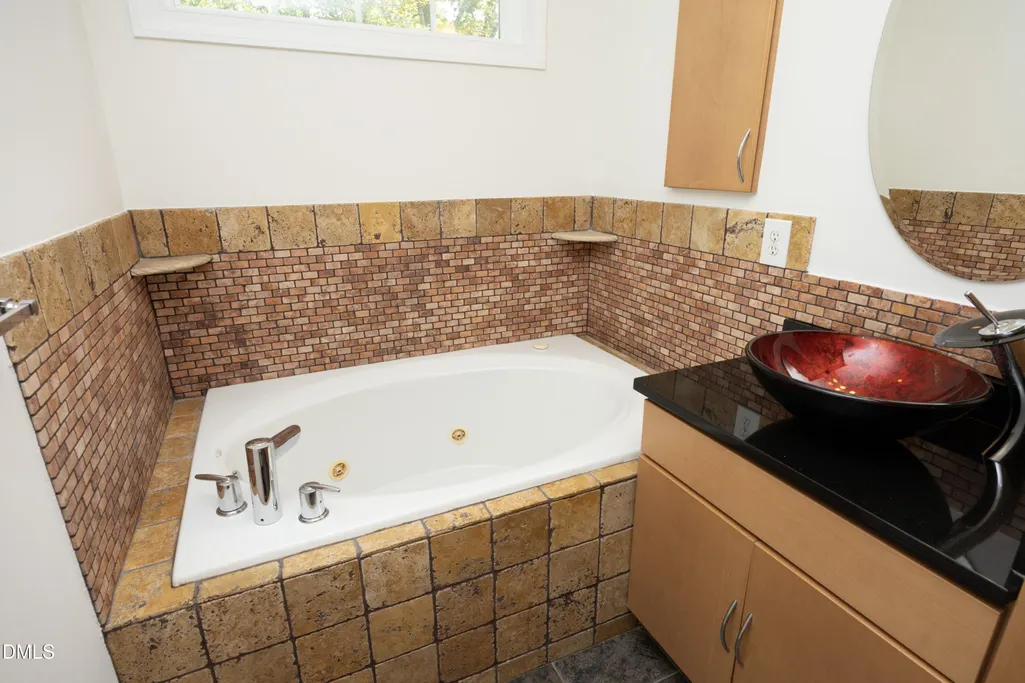
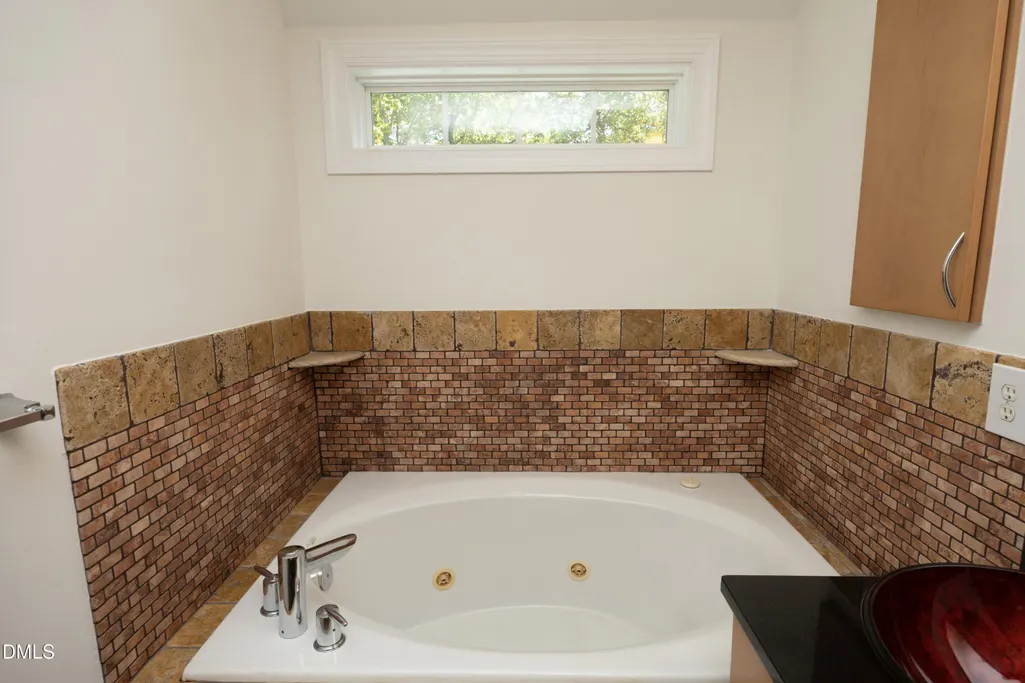
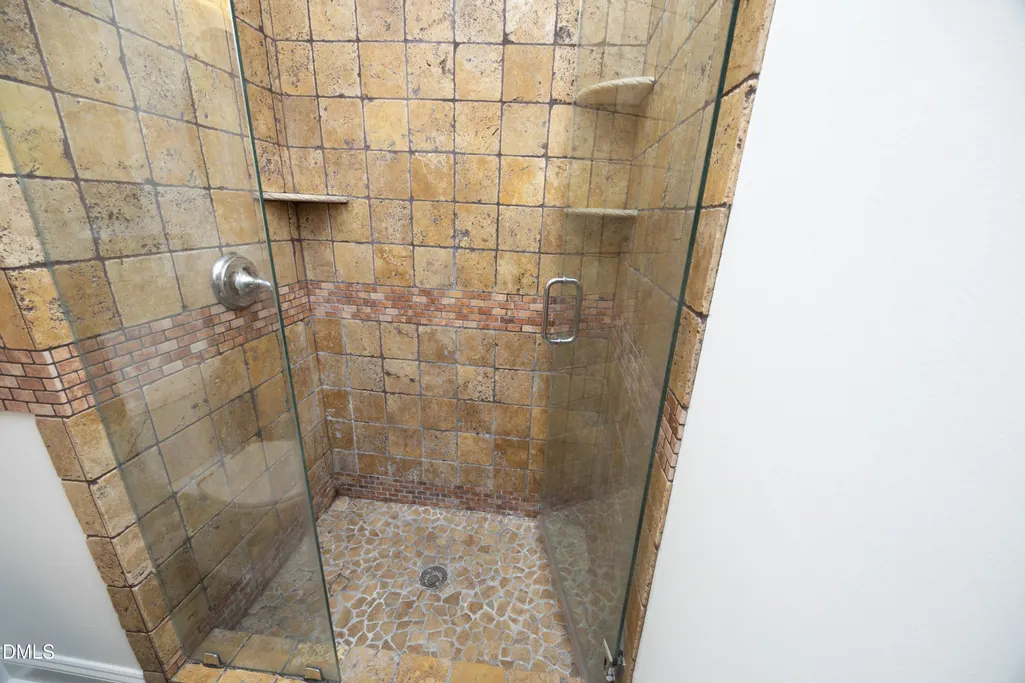
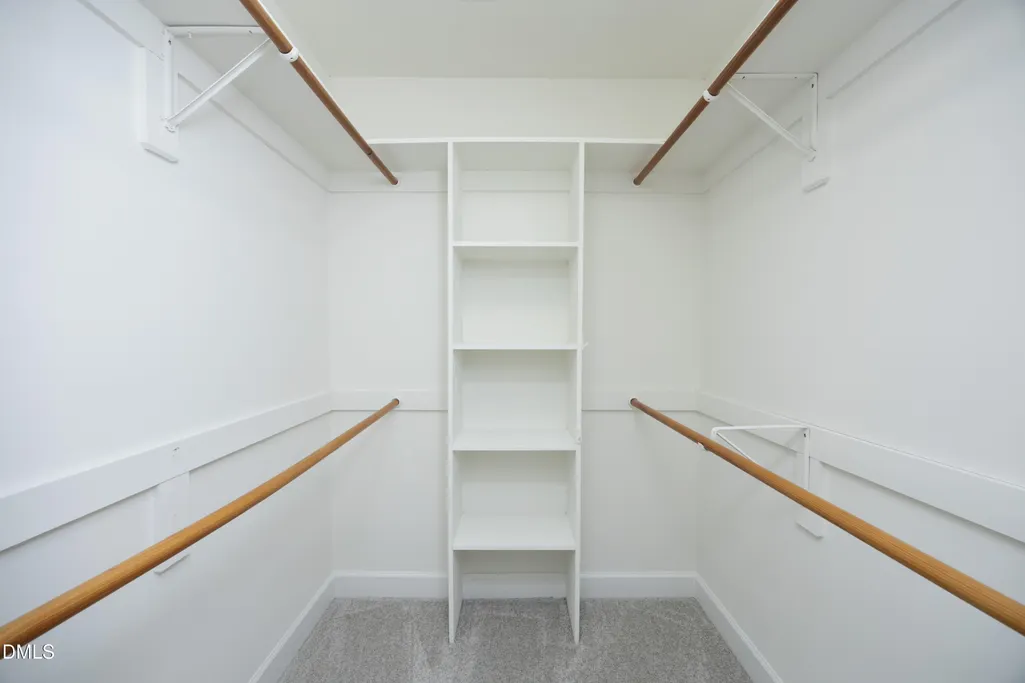
| Interior Amenities | Ceiling Fan(s),Granite Counters,Pantry,Separate Shower,Smooth Ceilings,Soaking Tub,Tray Ceiling(s),Walk-In Closet(s),Walk-In Shower |
|---|---|
| Flooring | Carpet,Hardwood,Tile |
| Total Fireplaces | 1 |
| Fireplace Features | Family Room |
| Air Conditioning Y/N | true |
| Heating Y/N | true |
| Window Features | Double Pane Windows,Insulated Windows |
| Fireplace Y/N | true |
| Above Grade Finished Area | 2024 |
| Half Baths | 1 |
| Laundry Features | In Hall,Laundry Room,Upper Level |
| Total Bedrooms | 3 |
| Total Baths | 3 |
Exterior Features
| Exterior Amenities | Fenced Yard,Private Yard,Rain Gutters |
|---|---|
| Fencing | Back Yard,Fenced |
| Parking Features | Attached,Driveway,Garage,Garage Door Opener,Garage Faces Front |
| Lot Features | Back Yard,Cul-De-Sac,Few Trees |
| Water Source | Public |
| Lot Size Area | 0.26 |
| Foundation Details | Crawlspace |
| Building Area Total | 2024 |
| Lot Size Acres | 0.26 |
| Road Surface Type | Asphalt |
Amenities
- Foreclosure
- Views
- Short Sale
- New Construction
- Adult 55+
- Lease To Own
- No HOA Fees
- Furnished
- Primary On Main
- Air Conditioning
- Seller Finance
- Green
- Fixer Upper
- Horse
- Golf
- Fireplace
- Deck
- Garage
- Basement
- Pool
Property vs Single Family Average in 27523
Price
Year Built

