
Views
Address
601 Bethesda Avenue, Aberdeen, NC
Price
$ 495,000
Property Attributes
- MLS#LP764723
- TypeSingle Family
- Listing Status Active
- CountyMoore
- CityAberdeen
- AreaMoore
- NeighborhoodAberdeen
- Zip28315
- Style
- Year Built1965
- Price$ 495,000
- Bedrooms4
- Full Bathrooms3
- Half Bathrooms0
- Sqr Footage2355
- Lot Size0.74 Acres
Data Source:
Triangle MLS (TMLS)
Property Description
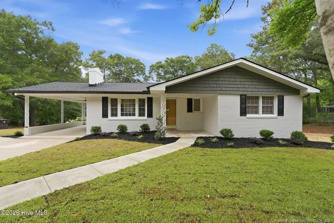
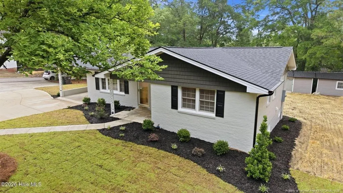
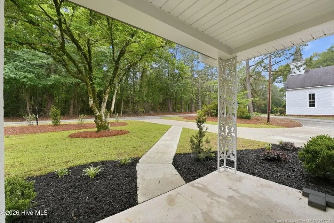
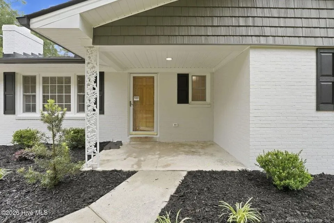
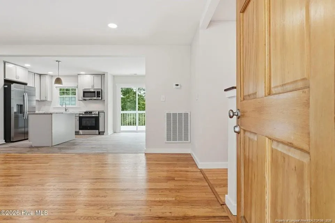
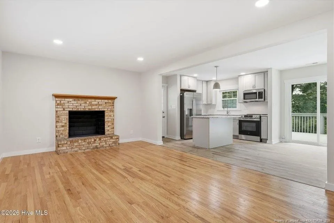
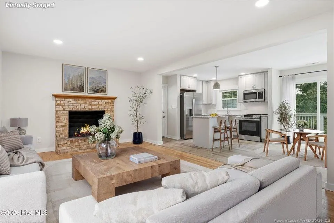
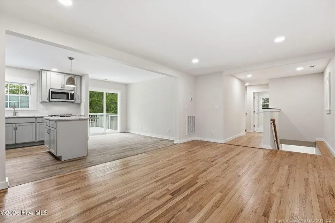
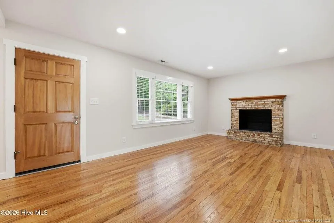
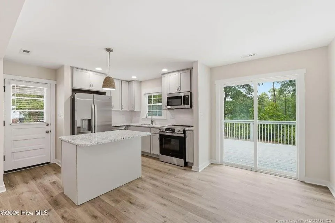
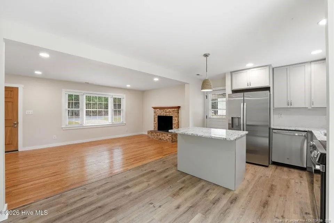
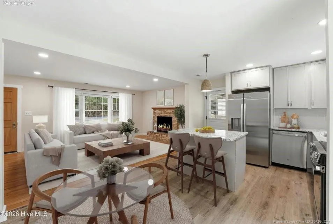
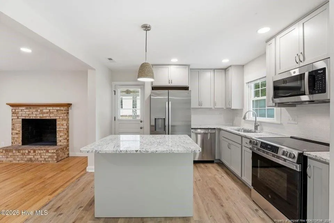
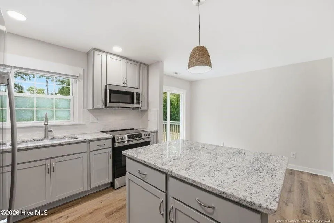
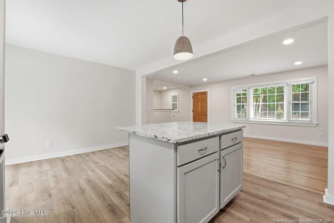
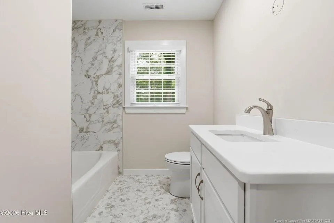
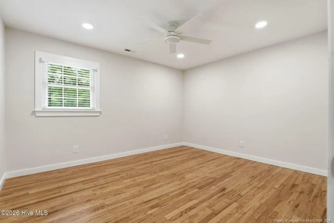
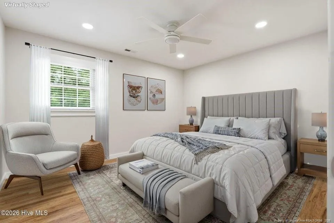
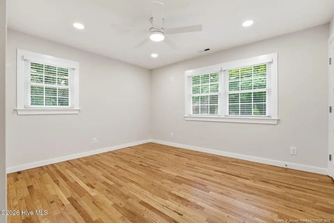
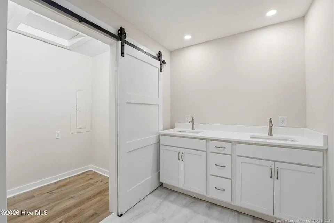
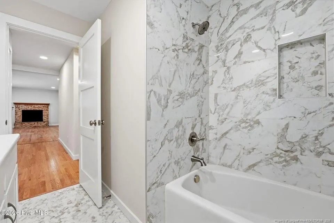
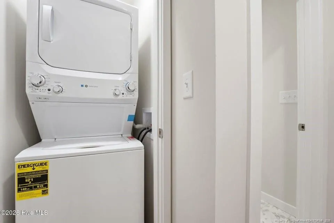
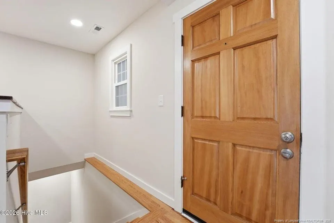
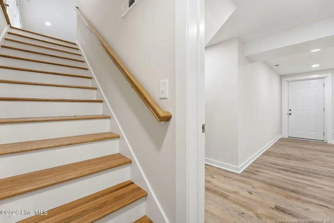
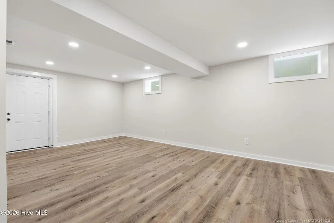
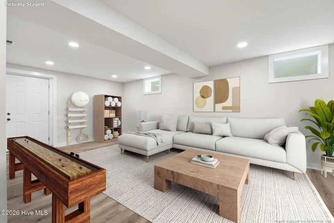
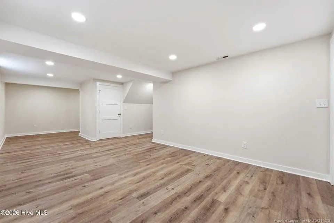
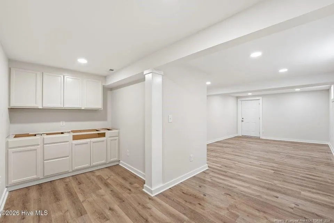
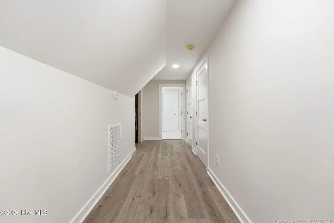
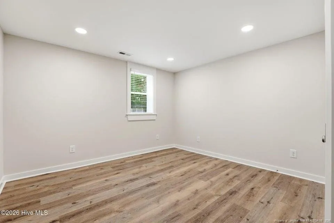
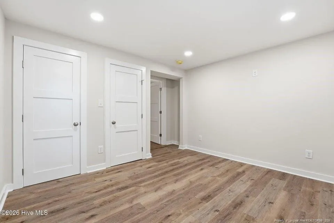
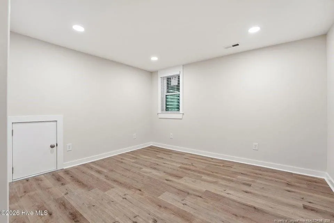
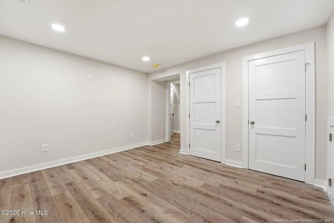
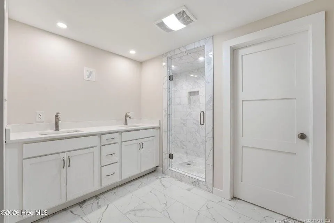
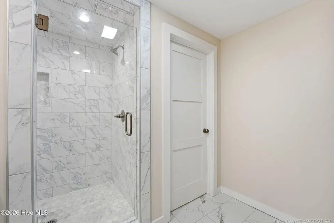
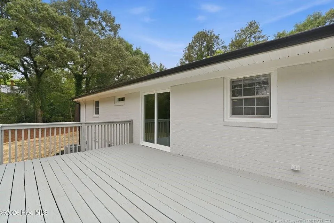
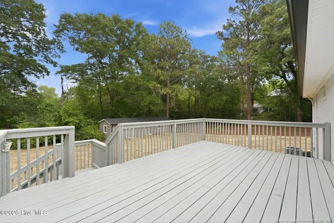
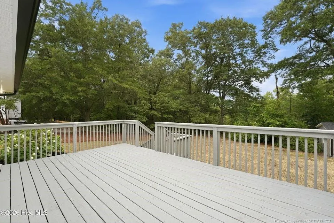
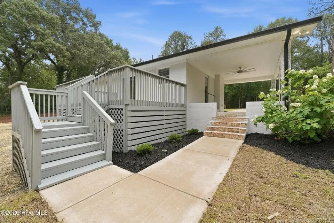
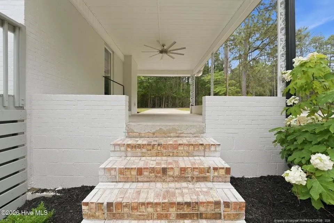
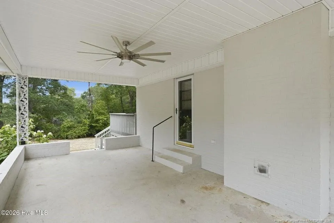
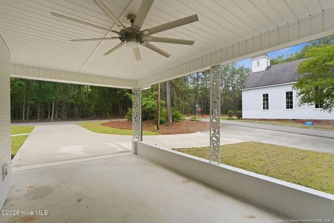
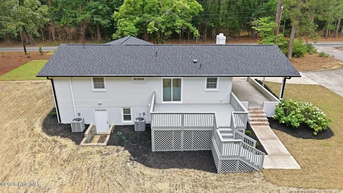
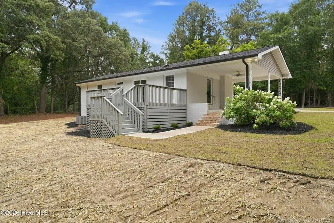
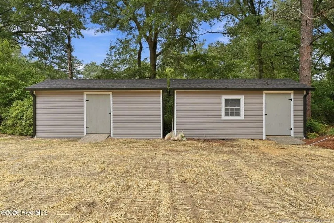
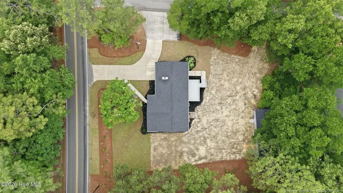
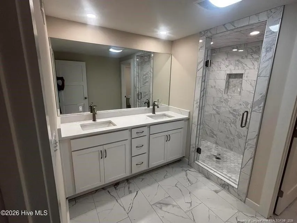
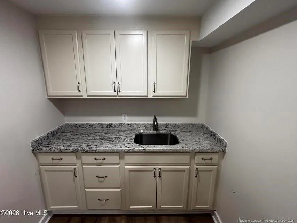
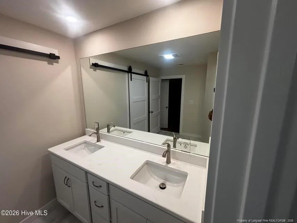
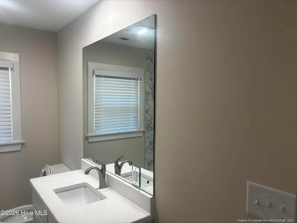
Fully remodeled brick home offering 4 Bedrooms and 3 Full Bathrooms on a Large Corner 0.73+ acre Lot with Mature Trees and NO HOA!! Beautiful Master Suite with: Ceramic Tile Shower, Double Vanity and Walk-In Closet. Upstairs Family Room with Brick Fireplace, and a Downstairs Family Room/Recreation Room with a Kitchenette. This spacious property features Two Large Tiled Walk-In Showers, Oak Hardwood Flooring Upstairs, LVP Flooring Downstairs, and No Carpet. Recent updates include a new roof, new gutters, new heating and air system, new water heater, brand-new appliances (including refrigerator), washer and dryer, and new blinds throughout. Enjoy outdoor living on the large rear deck overlooking the expansive yard with a newly sodded front lawn and concrete driveway. Additional features include a one-car carport and two oversized 12x20 outdoor storage buildings with lights and electrical receptacles. With city sewer available, there is room to add a garage, workshop, or even a guest house in the future. Conveniently located just minutes from downtown Aberdeen, local restaurants, shops, and everyday conveniences. A rare opportunity for updated living with space, flexibility, and no HOA restrictions
| Price History | |
|---|---|
| 8/4/2026 | Listed $495,000 |
General Features
| Heating | Heat Pump |
|---|---|
| Utilities | Natural Gas Available |
| Appliances | Dishwasher,Dryer,Microwave,Refrigerator,Washer |
| Patio/Porch Features | Deck |
| Year Built | 1965 |
| Levels | Two |
| Property Subtype | Single Family Residence |
| County | Moore |
| New Construction | false |
| Property Type | Residential |
| HOA | false |
| Attached Garage | false |
| Subdivision Name | Aberdeen |
| Garage Y/N | false |
| Total Rooms | 7 |
| Full Baths | 3 |
| Status | Active |
| Directions | Head east on East Main Street toward Bethesda Avenue. Continue straight through downtown for approximately 0.7 miles. Turn left onto Bethesda Avenue. Continue on Bethesda Avenue for about 0.2 miles. The home at 601 Bethesda Ave will be on your right. Sign in front yard of the property. |
| City | Aberdeen |
| Lot Size Units | Square Feet |
| Lot Size Square Feet | 32234.4 |
| Carport Spaces | 1 |
| Carport Y/N | true |
| Building Area Units | Square Feet |
| Living Area Units | Square Feet |
| Standard Status | Active |
Interior Features
| Interior Amenities | Bathtub/Shower Combination,Ceiling Fan(s) |
|---|---|
| Basement | Finished |
| Flooring | Hardwood,Vinyl,Tile |
| Total Fireplaces | 1 |
| Fireplace Features | Gas Log |
| Air Conditioning Y/N | true |
| Heating Y/N | true |
| Fireplace Y/N | true |
| Total Bedrooms | 4 |
| Below Grade Finished Area Unit Type | Square Feet |
| Above Grade Finished Area Unit Type | Square Feet |
| Total Baths | 3 |
Exterior Features
| Parking Features | None |
|---|---|
| Lot Size Area | 32234.4 |
| Building Area Total | 2355 |
| Lot Size Acres | 0.74 |
Amenities
- Foreclosure
- Views
- Short Sale
- New Construction
- Adult 55+
- Lease To Own
- No HOA Fees
- Furnished
- Primary On Main
- Air Conditioning
- Seller Finance
- Green
- Fixer Upper
- Horse
- Golf
- Fireplace
- Deck
- Garage
- Basement
- Pool
Property vs Single Family Average in 28315
Price
Year Built

