
Views
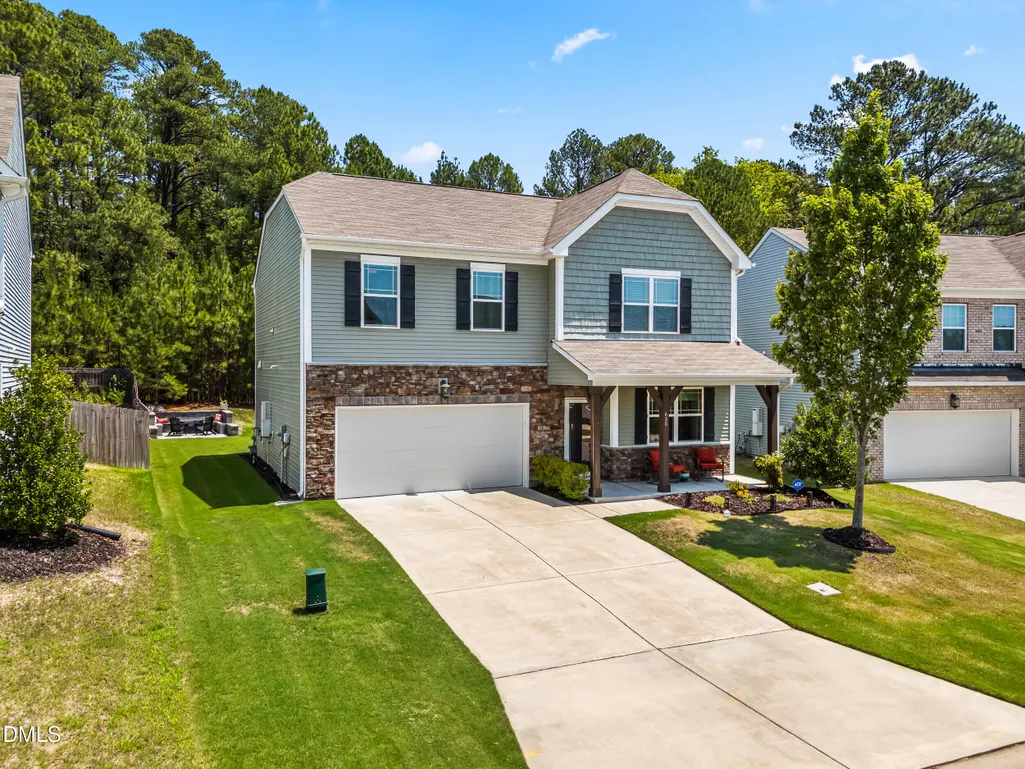
Address
630 Starry Sky Drive, Durham, NC
Price
$ 465,000
Property Attributes
- MLS#10178769
- TypeSingle Family
- Listing Status Pending
- CountyDurham
- CityDurham
- AreaDurham
- NeighborhoodSherron Farms
- Zip27703
- StyleTraditional
- Year Built2018
- Taxes$ 4827
- Price$ 465,000
- Bedrooms4
- Full Bathrooms2
- Half Bathrooms1
- Sqr Footage2274
- Lot Size0.16 Acres
Data Source:
Triangle MLS (TMLS)
Property Description
Welcome to this beautifully maintained 4-bedroom, 2.5-bath home in the highly sought-after Sherron Farms community. Designed for both everyday living and entertaining, this home features 9-foot ceilings, durable luxury vinyl plank flooring throughout the main level, and an open-concept layout filled with abundant natural light. The spacious kitchen is the heart of the home, showcasing an oversized center island, glass-front accent cabinetry, stainless steel appliances, and ample counter space. Upstairs, you'll find a generous primary suite, three additional bedrooms, a versatile loft, and a conveniently located laundry room. Step outside to a beautiful backyard that backs to mature trees, offering exceptional privacy and a peaceful setting to relax, entertain, or enjoy your morning coffee. Residents of Sherron Farms enjoy neighborhood amenities including a community pool and playground, with convenient access to shopping, dining, major highways, and just approximately 20 minutes to RDU Airport. This home offers the perfect blend of comfort, privacy, and convenience.
| Elementary School | Middle School | High School |
|---|---|---|
| Durham - Spring Valley Elementary School Elementary School | Durham - Neal Middle Middle School | Durham - Southern School of Energy and Sustainability High School |
| Price History | |
|---|---|
| 7/9/2026 | Listed $475,000 |
| 7/16/2026 | 2$465,000 |
General Features
| Sewer | Public Sewer |
|---|---|
| Heating | Forced Air,Natural Gas,Zoned,None |
| Cooling | Ceiling Fan(s),Central Air,Zoned |
| Utilities | Cable Available |
| Roof | Shingle |
| Appliances | Dishwasher,Oven |
| Zoning | RD |
| HOA Fee | 55 |
| Garage Spaces | 2 |
| Association Fee Includes | None |
| Patio/Porch Features | Covered,Front Porch,Patio,Porch |
| Architectural Style | Traditional |
| Construction Materials | Stone,Vinyl Siding |
| Year Built | 2018 |
| View | Trees/Woods |
| Levels | Two |
| Rooms | Entrance Hall, Living Room, Family Room, Kitchen, Dining Room, Primary Bedroom, Bedroom 2, Bedroom 3, Bedroom 4, Loft |
| Property Subtype | Single Family Residence |
| Community Features | Playground,Pool |
| Assoc Fee Paid Per | Monthly |
| County | Durham |
| New Construction | false |
| Property Type | Residential |
| Association Amenities | Playground,Pool |
| HOA | true |
| Attached Garage | true |
| Subdivision Name | Sherron Farms |
| Garage Y/N | true |
| Total Rooms | 8 |
| Full Baths | 2 |
| Status | Pending |
| Directions | From I-540 take exit 4B to merge onto US-70 W/Glenwood Ave toward Durham. Right onto S Mineral Springs Rd/Sherron Rd. Right onto W Wellwater Ave. Left onto Starry Sky Dr. Home will be on the left. |
| High School | Durham - Southern School of Energy and Sustainability |
| City | Durham |
| Senior Community Y/N | false |
| Open Parking Spaces | 2 |
| Lot Size Units | Square Feet |
| Lot Size Square Feet | 6969.6 |
| Carport Y/N | false |
| Elementary School | Durham - Spring Valley Elementary School |
| Tax Annual Amount | 4827.18 |
| Middle/Junior High School | Durham - Neal Middle |
| Structure Type | Site Built |
| Building Area Units | Square Feet |
| Living Area Units | Square Feet |
| Standard Status | Pending |
Interior Features
| Interior Amenities | Ceiling Fan(s),Granite Counters,Kitchen Island,Pantry,Recessed Lighting,Stone Counters,Tile Counters,Walk-In Closet(s),Walk-In Shower |
|---|---|
| Flooring | Carpet,Tile,Vinyl |
| Common Walls | No Common Walls |
| Air Conditioning Y/N | true |
| Heating Y/N | true |
| Window Features | Insulated Windows |
| Above Grade Finished Area | 2274 |
| Half Baths | 1 |
| Laundry Features | Laundry Room,Upper Level,Washer Hookup |
| Total Bedrooms | 4 |
| Below Grade Finished Area Unit Type | Square Feet |
| LivingAreaSource | Appraiser |
| Above Grade Finished Area Source | Appraiser |
| Above Grade Finished Area Unit Type | Square Feet |
| Total Baths | 3 |
Exterior Features
| Exterior Amenities | Rain Gutters |
|---|---|
| Parking Features | Attached,Concrete,Driveway,Garage,Garage Door Opener,Garage Faces Front |
| Lot Features | Back Yard,Few Trees,Front Yard |
| Water Source | Public |
| Lot Size Area | 6969.6 |
| Foundation Details | Slab |
| Spa | false |
| Building Area Total | 2274 |
| Lot Size Acres | 0.16 |
| Road Surface Type | Paved |
| Waterfront Y/N | false |
| Door Features | Sliding Doors |
| Horse Y/N | false |
Amenities
- Foreclosure
- Views
- Short Sale
- New Construction
- Adult 55+
- Lease To Own
- No HOA Fees
- Furnished
- Primary On Main
- Air Conditioning
- Seller Finance
- Green
- Fixer Upper
- Horse
- Golf
- Fireplace
- Deck
- Garage
- Basement
- Pool
Property vs Single Family Average in 27703
Price
Taxes
Year Built

