
Views - Eco Friendly

Address
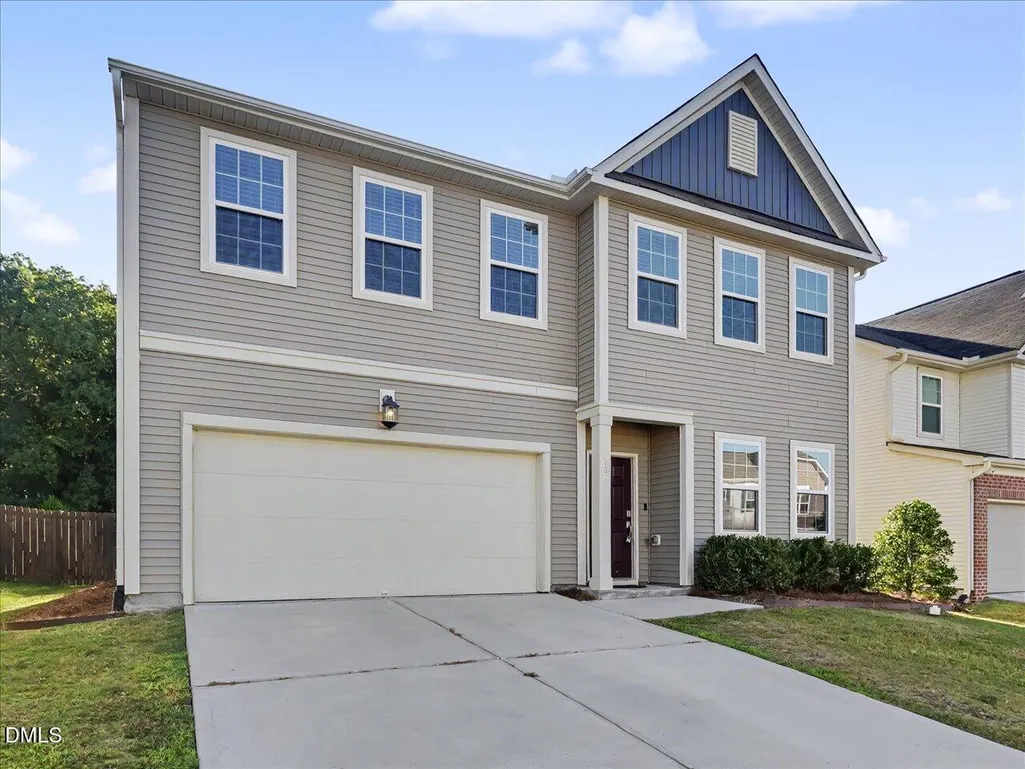
506 Porch Swing Place, Durham, NC
Price
$ 475,000
Property Attributes
- MLS#10192039
- TypeSingle Family
- Listing Status Active
- CountyDurham
- CityDurham
- NeighborhoodSherron Farms
- Zip27703
- StyleTransitional
- Year Built2019
- Price$ 475,000
- Bedrooms4
- Full Bathrooms2
- Half Bathrooms1
- Sqr Footage2254
- Lot Size0.14 Acres
Data Source:
Triangle MLS (TMLS)
Property Description
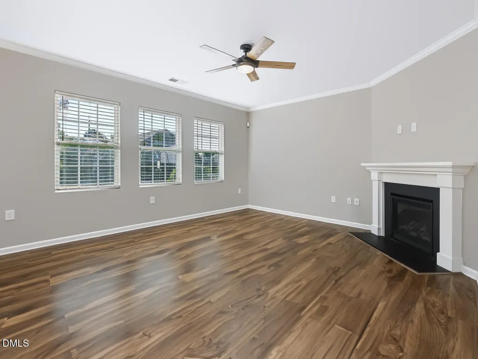
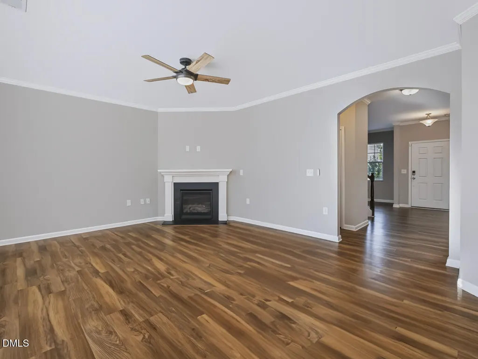
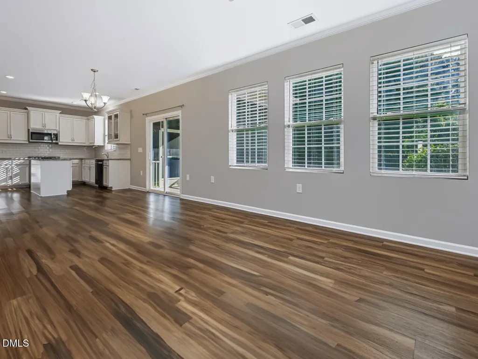
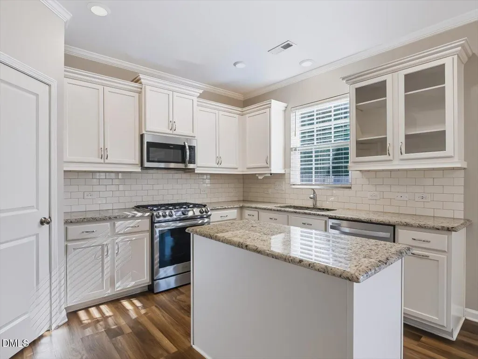
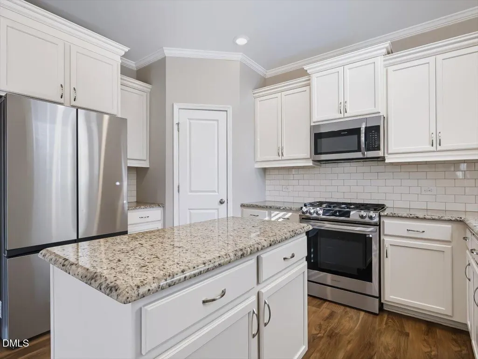
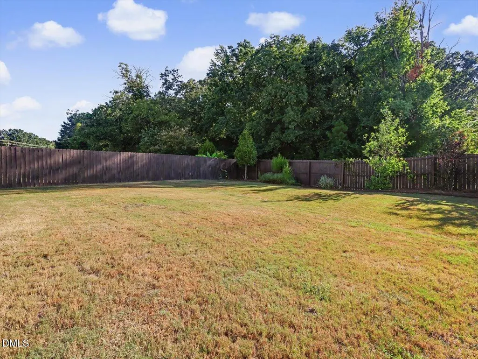
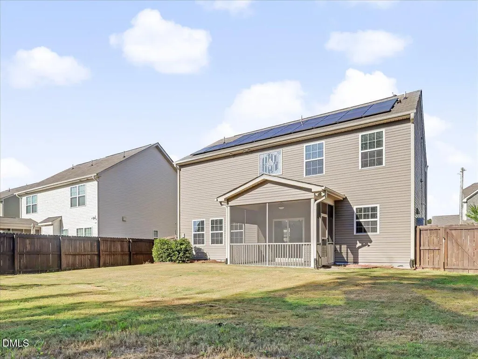
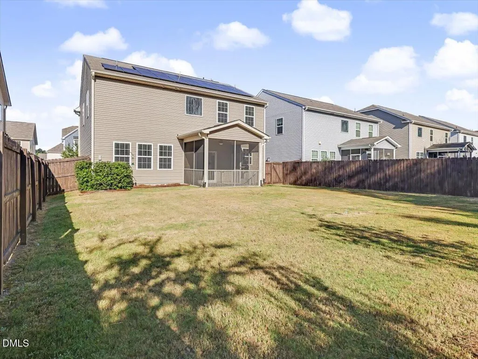
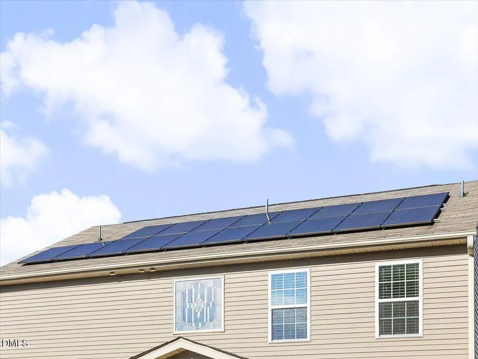
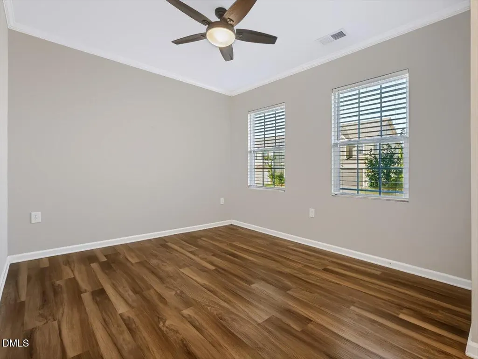
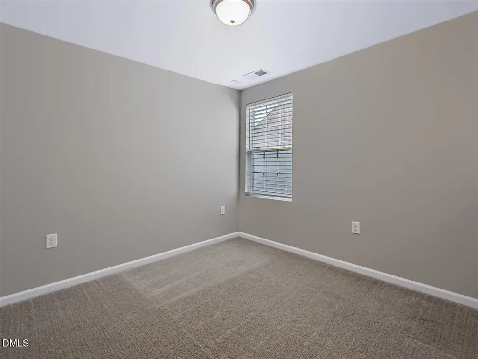
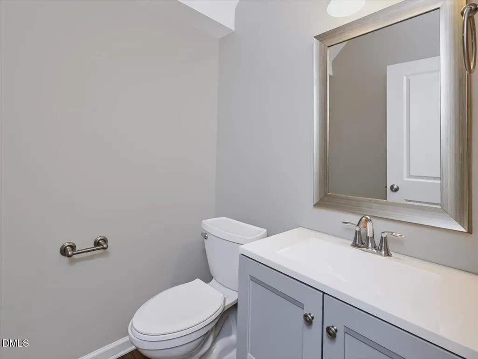
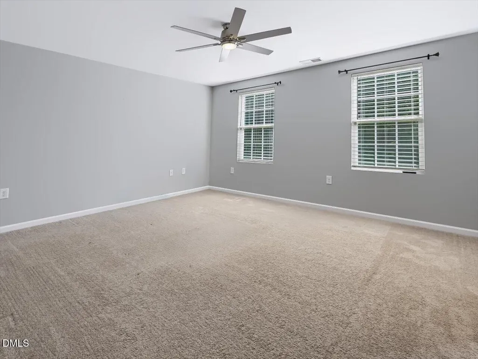
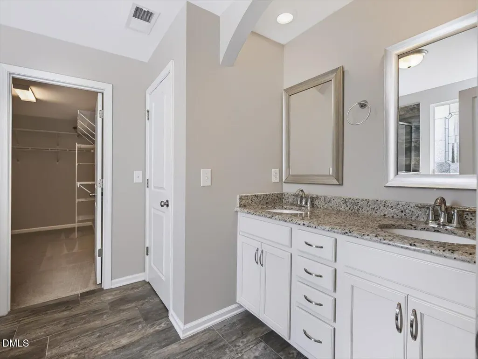
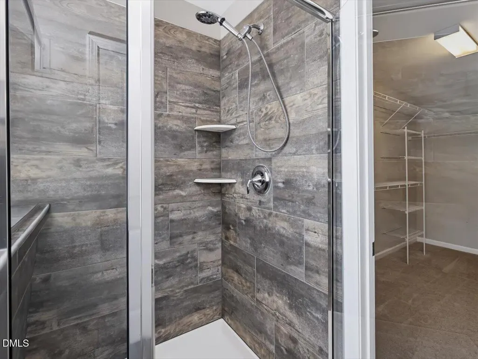
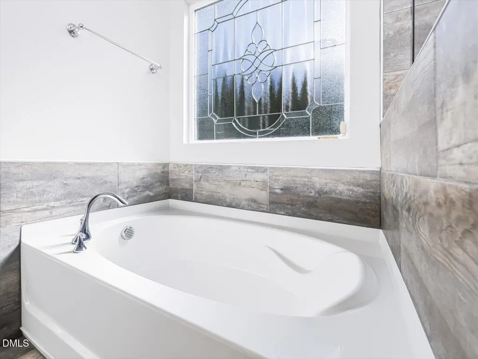
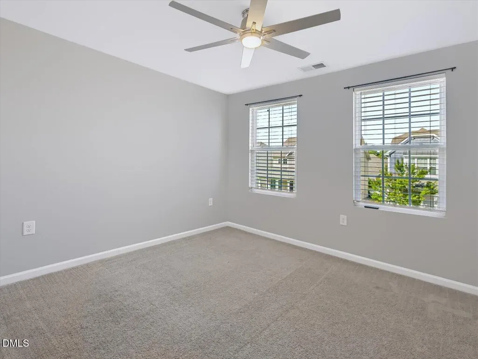
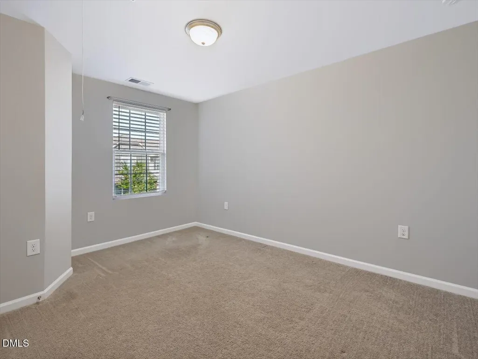
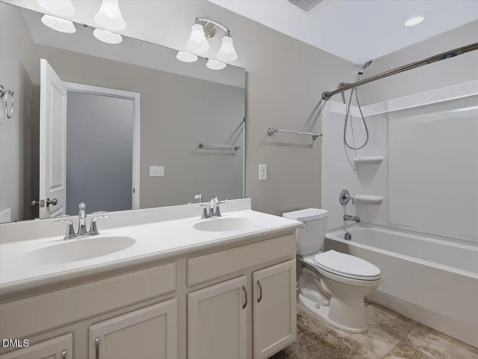
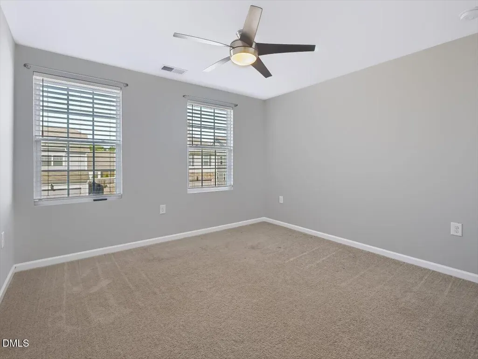
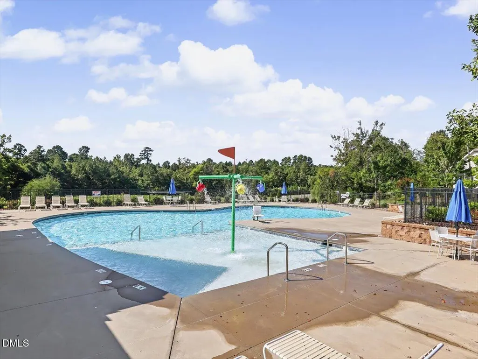
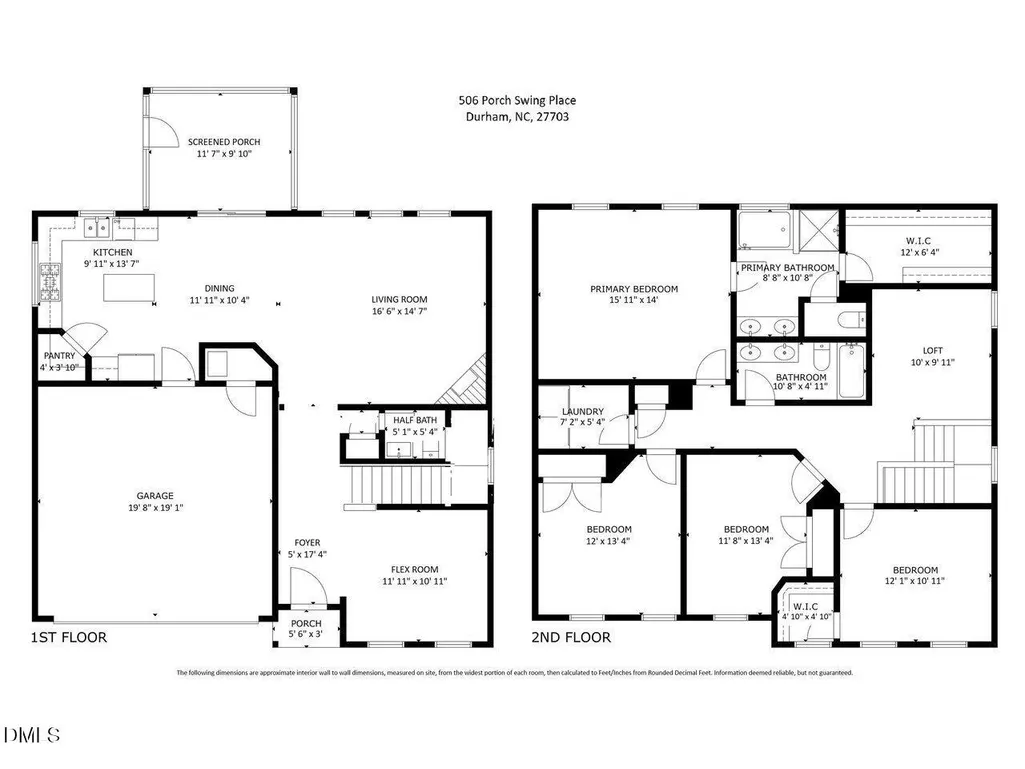
Space where you want it, a screened porch overlooking a flat fenced backyard backing to trees, and a Durham location with easy access to RTP! 506 Porch Swing Place brings together more than 2,200 square feet of flexible living space in popular Sherron Farms neighborhood. The open floorplan main level centers around a spacious kitchen with granite countertops, stainless steel appliances, abundant cabinetry, a large island, and walk-in pantry, all flowing into the dining area and family room with fireplace. A separate flex room at the front of the home gives you options for an office, formal dining room, playroom, or whatever fits your needs. Step outside to the screened porch overlooking a fenced backyard, creating an outdoor space that's ready for dinners, pets, play, or a quiet evening at home. Upstairs, a large loft adds another living area alongside four bedrooms, including a spacious primary suite with a walk-in closet and bath featuring dual vanities, soaking tub, and separate shower. The home also features SOLAR PANELS and a two-car garage! Sherron Farms offers a community pool, and the location puts RTP, Brier Creek shopping and dining, RDU Airport, downtown Durham, and major Triangle commuter routes within easy reach. With 4 bedrooms, 2.5 baths, a loft, dedicated flex space, screened porch, and fenced yard, this is a floor plan with room for real life! Come see it before it's gone!
| Elementary School | Middle School | High School |
|---|---|---|
| Durham - Spring Valley Elementary School Elementary School | Durham - Neal Middle Middle School | Durham - Southern School of Energy and Sustainability High School |
| Price History | |
|---|---|
| 9/11/2026 | Listed $475,000 |
General Features
| Sewer | Public Sewer |
|---|---|
| Heating | Central,Heat Pump,Natural Gas |
| Cooling | Central Air,Heat Pump |
| Utilities | Natural Gas Connected |
| Roof | Architectural Shingle |
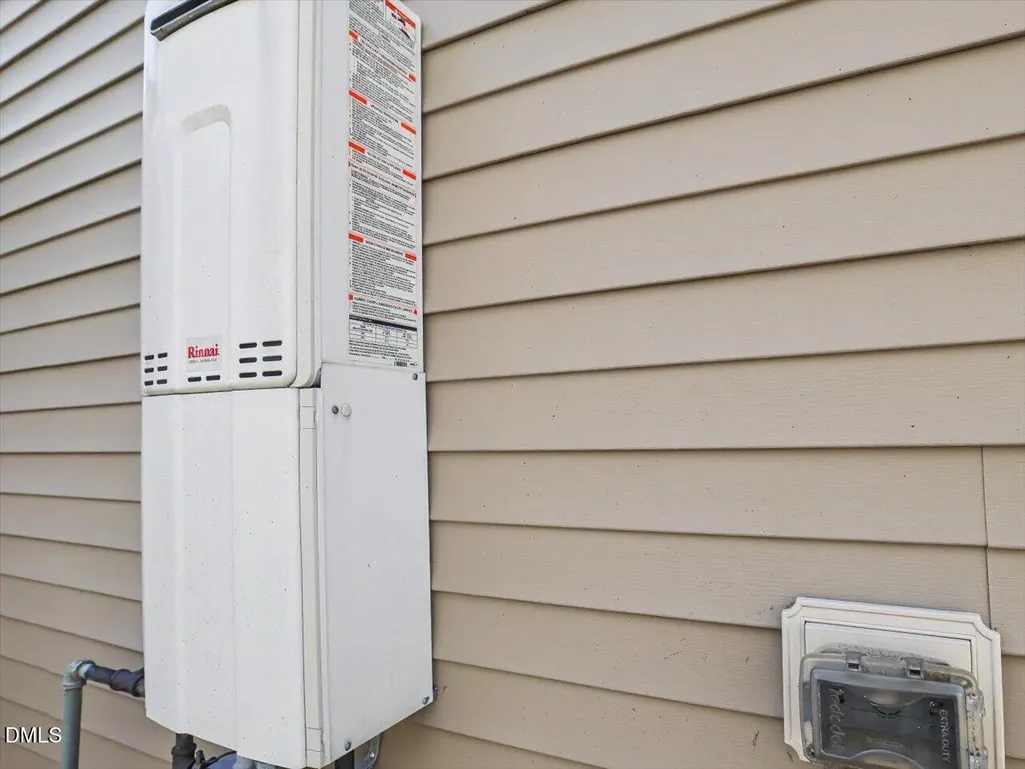
| Appliances | Dishwasher,Disposal,Gas Range,Gas Water Heater,Tankless Water Heater |
| Zoning | RD |
| HOA Fee | 55 |
| Garage Spaces | 2 |
| Association Fee Includes | None |
| Patio/Porch Features | Front Porch,Rear Porch,Screened |
| Architectural Style | Transitional |
| Construction Materials | Vinyl Siding |
| Year Built | 2019 |
| View | Trees/Woods |
| Stories Count | 2 |
| Levels | Two |
| Property Subtype | Single Family Residence |
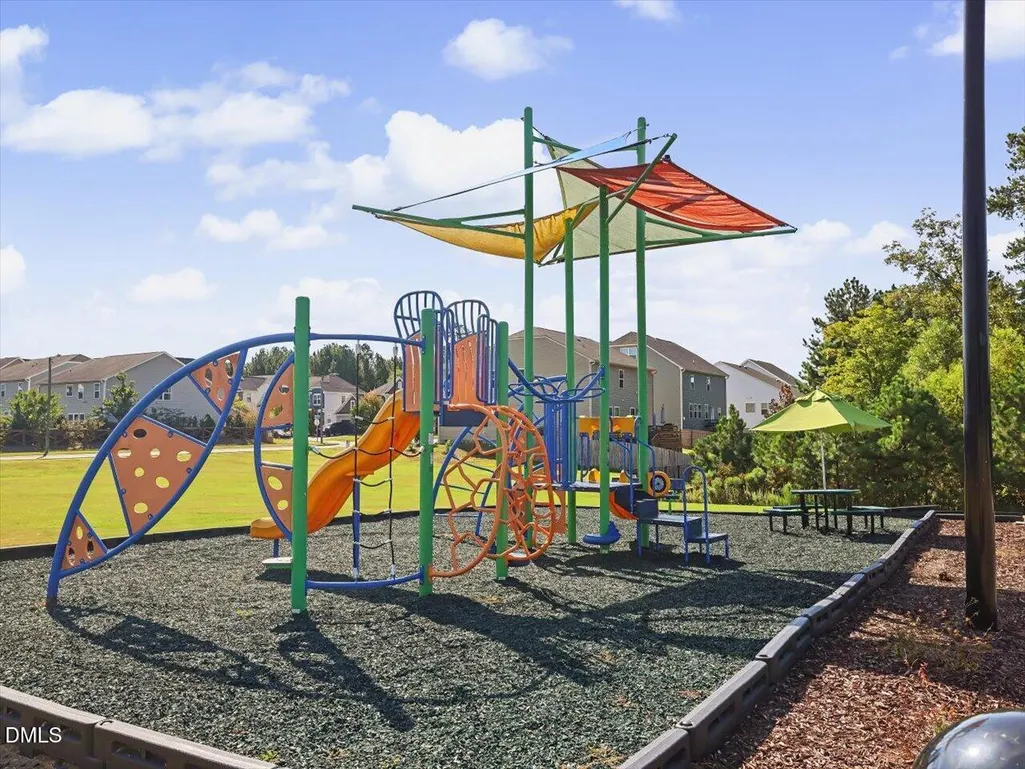
| Community Features | Playground,Pool,Sidewalks,Street Lights |
| Assoc Fee Paid Per | Monthly |
| County | Durham |
| New Construction | false |
| Property Type | Residential |
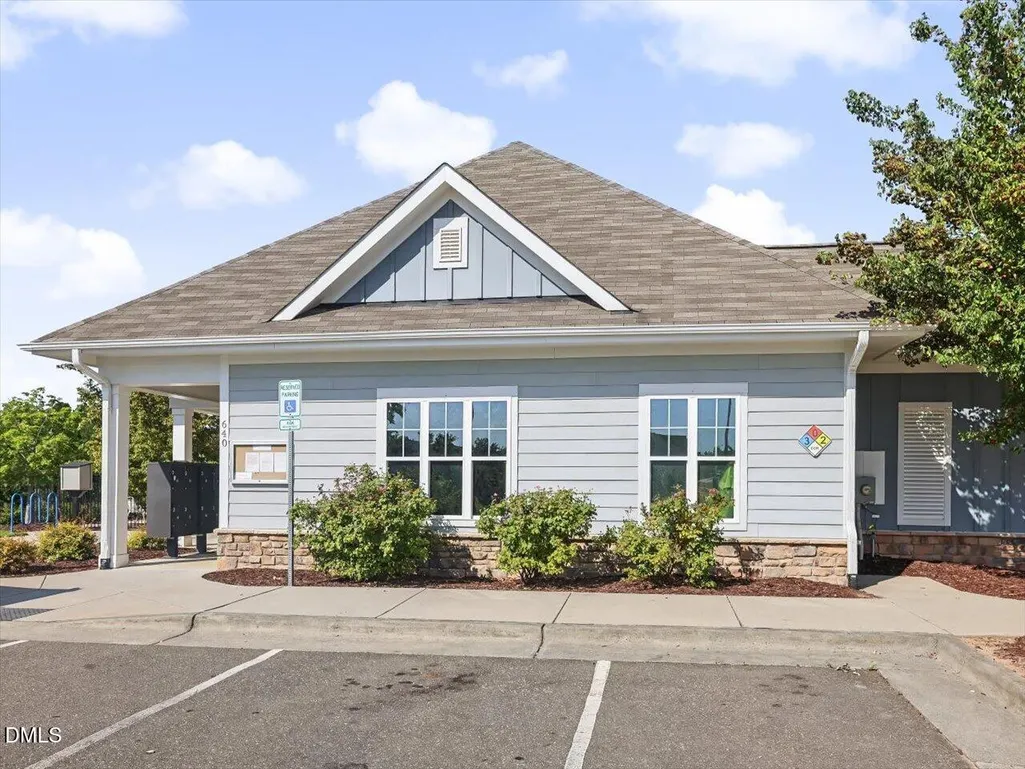
| Association Amenities | Clubhouse,Playground,Pool |
| HOA | true |
| Attached Garage | true |
| Subdivision Name | Sherron Farms |
| Garage Y/N | true |
| Green Energy Generation | Solar |
| Total Rooms | 10 |
| Full Baths | 2 |
| Status | Active |
| Directions | From 70-W (SE of Durham), turn [R] onto S Mineral Springs Rd/Sherron Rd, turn [R] onto W Wellwater Ave, turn [L] onto Starry Sky Dr, turn [L] onto Porch Swing Place. Home will be on the right. |
| High School | Durham - Southern School of Energy and Sustainability |
| City | Durham |
| Senior Community Y/N | false |
| Lot Size Units | Acres |
| Lot Size Square Feet | 6098 |
| Elementary School | Durham - Spring Valley Elementary School |
| Tax Annual Amount | 4912.91 |
| Middle/Junior High School | Durham - Neal Middle |
| Structure Type | House,Site Built |
| Standard Status | Active |
Interior Features
| Interior Amenities | Ceiling Fan(s),Chandelier,Crown Molding,Double Vanity,Entrance Foyer,Granite Counters,High Ceilings,High Speed Internet,Kitchen Island,Pantry,Smart Thermostat,Smooth Ceilings,Soaking Tub,Walk-In Closet(s),Walk-In Shower,Water Closet |
|---|---|
| Flooring | Carpet,Luxury Vinyl,Tile |
| Total Fireplaces | 1 |
| Fireplace Features | Family Room,Gas Log |
| Common Walls | No Common Walls |
| Air Conditioning Y/N | true |
| Heating Y/N | true |
| Window Features | Blinds,Double Pane Windows,Insulated Windows |
| Fireplace Y/N | true |
| Above Grade Finished Area | 2254 |
| Half Baths | 1 |
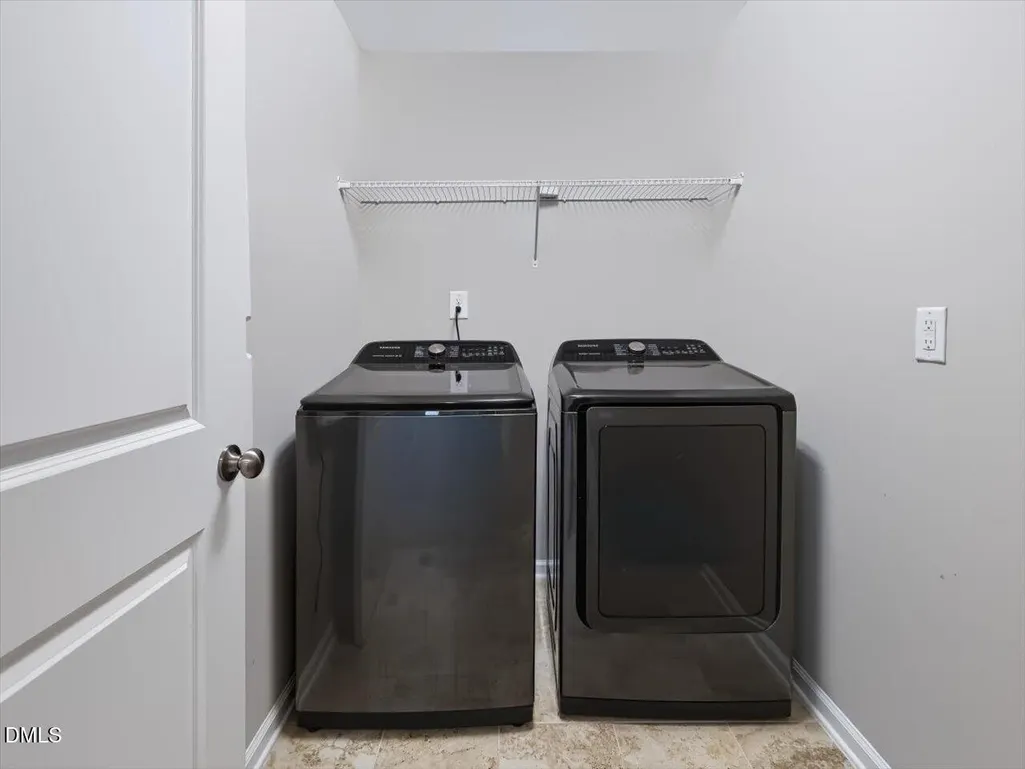
| Laundry Features | Laundry Room,Upper Level |
| Total Bedrooms | 4 |
| Total Baths | 3 |
Exterior Features
| Exterior Amenities | Fenced Yard,Rain Gutters |
|---|---|
| Fencing | Back Yard,Fenced,Wood |
| Parking Features | Attached,Garage |
| Lot Features | Back Yard,Level |
| Water Source | Public |
| Lot Size Area | 0.14 |
| Foundation Details | Slab |
| Building Area Total | 2254 |
| Lot Size Acres | 0.14 |
Amenities
- Foreclosure
- Views
- Short Sale
- New Construction
- Adult 55+
- Lease To Own
- No HOA Fees
- Furnished
- Primary On Main
- Air Conditioning
- Seller Finance
- Green
- Fixer Upper
- Horse
- Golf
- Fireplace
- Deck
- Garage
- Basement
- Pool
Property vs Single Family Average in 27703
Price
Year Built

